Don't miss out, we’re offering a range of unmissable incentives. Finding your new place could be more affordable than you think... Start your search now!
DS14216 [BH] The Lime X520 Plot 554 DS14216 [BH] The Lime X520 Plot 554

lime_22_Housetype_Plot_-_Hero_860x573 lime_22_Housetype_Plot_-_Hero_860x573

BH NHC MMILT 639 lime_06 BH NHC MMILT 639 lime_06

lime_43 - no fireplace PaulBennison lime_43 - no fireplace PaulBennison

lime_09_Housetype_Plot_-_Hero_860x573 lime_09_Housetype_Plot_-_Hero_860x573

BH NHC MMILT 639 lime_30 BH NHC MMILT 639 lime_30

BH NHC MMILT 639 lime_12 BH NHC MMILT 639 lime_12

BH NHC MMILT 639 lime BH NHC MMILT 639 lime

BH NHC MMILT 639 lime_32 BH NHC MMILT 639 lime_32

BH NHC MMILT 639 lime_38 BH NHC MMILT 639 lime_38

BH NHC MMILT 639 lime_41 BH NHC MMILT 639 lime_41

42 have viewed The Lime

Just Released!

Home 556 -
The Lime

The Atrium, Overstone NN6 0AA

what3words: moon.note.dance

5 bedroom detached
£699,995

01604 273818

View Opening Hours

Go back to The Atrium

Home 556 - The Lime

The Atrium NN6 0AA

what3words: moon.note.dance

5 bedroom detached
£699,995

01604 273818

View Opening Hours

Go back to The Atrium

Floor plans

Ground floor

First Floor

DS14217 [BH] The Atrium Lime Ground Floor
Kitchen 
4.24m x 3.15m 13' 11" x 10' 4"
Family/ dining area
4.57m x 3.58m 15' 0" x 11' 9"
Sitting room
5.39m x 3.91m 17' 8" x 12' 10"
Dining room 
3.86m x 2.76m 12' 8" x 9' 1"

Study
3.58m x 2.54m 11' 9" x 8' 4" 
Net internal area Parking
2063ft2 Yes
Garage Carport
Yes No

ovn oven

h hob

ws washing machine space

ffz fridgefreezer

dw dishwasher


Read the disclaimer

Spaces marked for specific appliances in the kitchen may be designed for integrated models only. Please ask sales consultant for details. This floorplan has been produced for illustrative purposes only. Room sizes shown are between arrow points as indicated on plan. The dimensions have tolerances of + or -50mm and should not be used other than for general guidance. If specific dimensions are required, enquiries should be made to the sales consultant. The floorplans shown are not to scale. Measurements are based on the original drawings. Slight variations may occur during construction.

DS14217 [BH] The Atrium Lime First Floor
Bedroom 1
4.04m x 3.73m 13' 3" x 12' 3"
Bedroom 2
4.05m x 3.52m 13' 4" x 11' 7"
Bedroom 3
3.25m x 3.23m  10' 8" x 10' 7"
Bedroom 4
3.54m x 2.24m  11' 8" x 7' 4"
Bedroom 5
2.94m x 2.63m 9' 8" x 8' 8"
Net internal area Parking
2063ft2 Yes
Garage Carport
Yes No

ovn oven

h hob

ws washing machine space

ffz fridgefreezer

dw dishwasher


Read the disclaimer

Spaces marked for specific appliances in the kitchen may be designed for integrated models only. Please ask sales consultant for details. This floorplan has been produced for illustrative purposes only. Room sizes shown are between arrow points as indicated on plan. The dimensions have tolerances of + or -50mm and should not be used other than for general guidance. If specific dimensions are required, enquiries should be made to the sales consultant. The floorplans shown are not to scale. Measurements are based on the original drawings. Slight variations may occur during construction.

Floor plans

DS14217 [BH] The Atrium Lime Ground Floor
DS14217 [BH] The Atrium Lime First Floor

Ground floor

Kitchen 
4.24m x 3.15m 13' 11" x 10' 4"
Family/ dining area
4.57m x 3.58m 15' 0" x 11' 9"
Sitting room
5.39m x 3.91m 17' 8" x 12' 10"
Dining room 
3.86m x 2.76m 12' 8" x 9' 1"
Study
3.58m x 2.54m 11' 9" x 8' 4" 

First Floor

Bedroom 1
4.04m x 3.73m 13' 3" x 12' 3"
Bedroom 2
4.05m x 3.52m 13' 4" x 11' 7"
Bedroom 3
3.25m x 3.23m  10' 8" x 10' 7"
Bedroom 4
3.54m x 2.24m  11' 8" x 7' 4"
Bedroom 5
2.94m x 2.63m 9' 8" x 8' 8"
Net internal area Parking
2063 ft2 Yes
Garage Carport
Yes No
Tenure
Freehold

ovn oven

h hob

ws washing machine space

ffz fridgefreezer

dw dishwasher


Read the disclaimer

Spaces marked for specific appliances in the kitchen may be designed for integrated models only. Please ask sales consultant for details. This floorplan has been produced for illustrative purposes only. Room sizes shown are between arrow points as indicated on plan. The dimensions have tolerances of + or -50mm and should not be used other than for general guidance. If specific dimensions are required, enquiries should be made to the sales consultant. The floorplans shown are not to scale. Measurements are based on the original drawings. Slight variations may occur during construction.

More about The Lime

This home benefits from a DOUBLE WIDTH garage & a good sized garden!

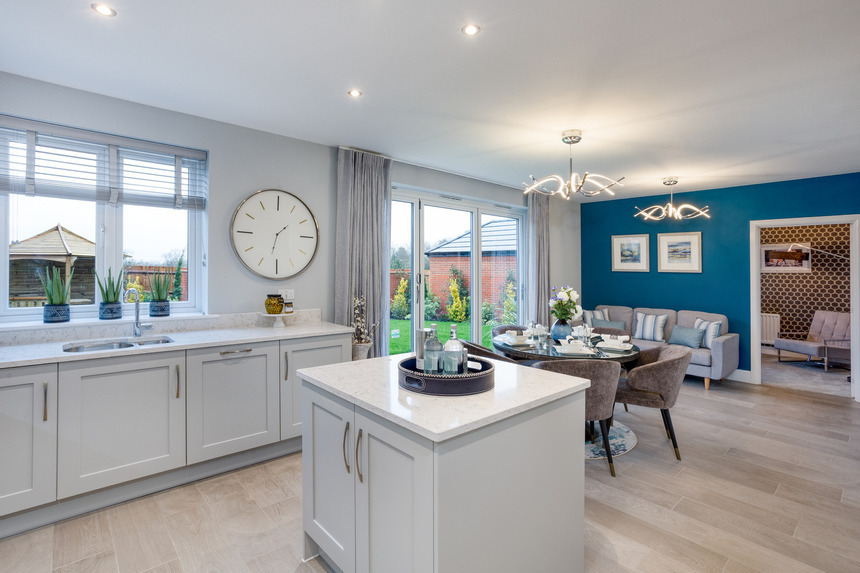







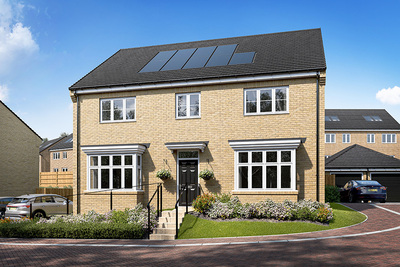
The Lime is an outstanding family home which is not just big; it’s clever.. The windows are perfectly proportioned, bathing every room with natural light. There’s a large informal family area in the kitchen that opens to the garden through feature bi-fold doors, plus a separate dining room. Three of the five bedrooms are doubles and en suite.

Key Features

  • Double width garage
  • Ground floor study
  • Bi-fold doors opening out to rear garden
  • Separate dining room with bay window
  • Separate sitting room with bay window

  • Separate utility room
  • Convenient under stairs storage
  • En-suites to bedrooms 1, 2 and 3

Important Information

Discover your new neighbourhood

Click to Interact

Get directions to The Atrium

Find us using what3words: moon.note.dance

Opening hours

Mon 10am – 5pm

Tue Closed

Wed Closed

Thu 10am – 5pm

Fri 10am – 5pm

Sat 10am – 5pm

Sun 10am – 5pm

You may also be interested in

Just Released!

5 bedroom detached

£699,995

Just Released!

5 bedroom detached

£699,995

Home 556 - The Lime

The Atrium, Overstone NN6 0AA

what3words: moon.note.dance

3, 4 & 5 bed homes from £394,995

View Opening Hours

The site plan which can be found on this page, has been produced for home identification purposes only and is not to scale. The development layout, landscaping and tenure of all dwellings may be subject to change throughout the course of the development. Finishes and materials may vary from those shown on the plan. Please check the details of your chosen plot and house type with the sales consultant. Development layout plan correct at time of production.

References to “we”, “us” or “our” are to the part of the Vistry Group (including Linden Homes, Bovis Homes, Countryside Homes or one of Vistry’s joint venture companies) from which you are intending to purchase a new home. References to "you” and “your” are to the prospective buyer or buyers of a new home from us.

All images, videos and virtual tours are used for illustrative purposes only and are representative only. They may not be the same as the actual home you purchase and the specification may differ. Images may be of a slightly different model of home and may include optional upgrades and extras which involve additional cost. Individual features such as windows, brick, carpets, paint and other material colours may vary and also the specification of fittings may vary. Any furnishings and furniture are not included in any sale. Please check with our sales consultants for details of the exact specifications available at the development(s) for each type of home and the associated prices.