Don't miss out, we’re offering a range of great incentives. Finding your new place could be more affordable than you think... Start your search now!
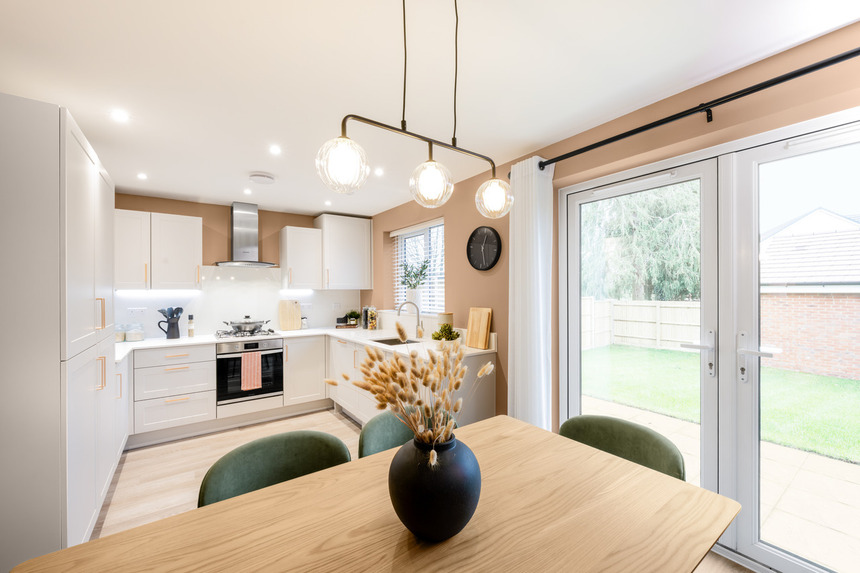
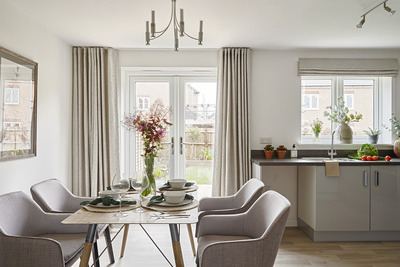
Hazel Kitchen Dining Hazel Kitchen Dining

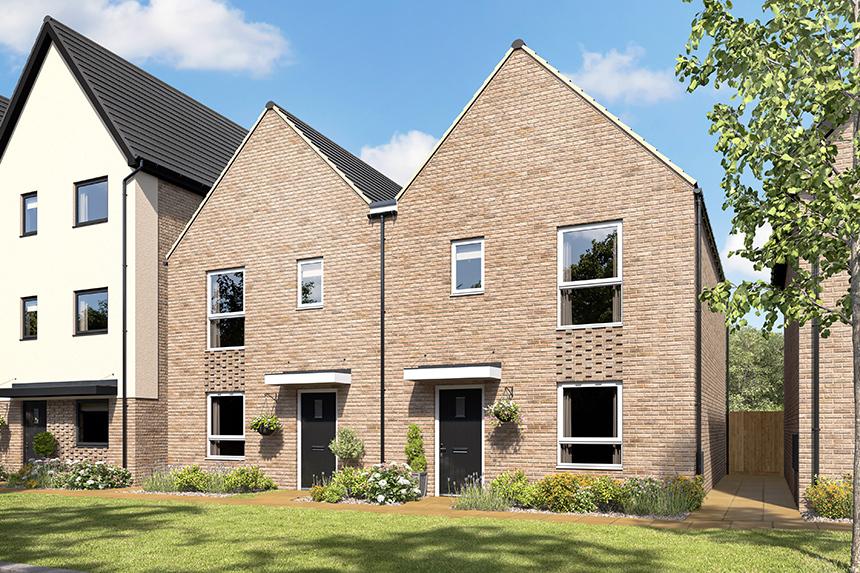
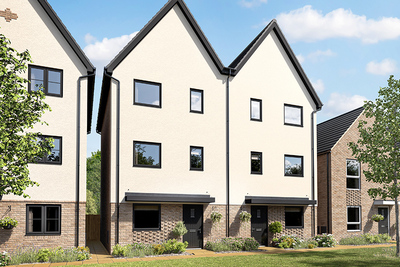
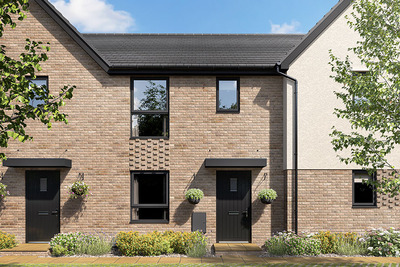
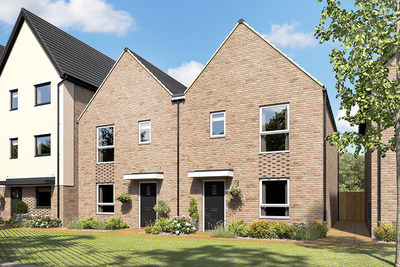
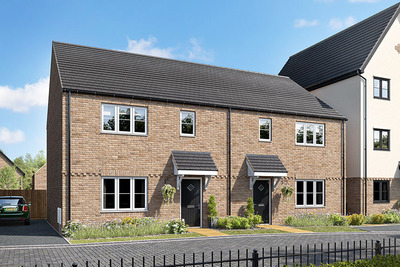
The Milton Plots 2161-2162 The Milton Plots 2161-2162

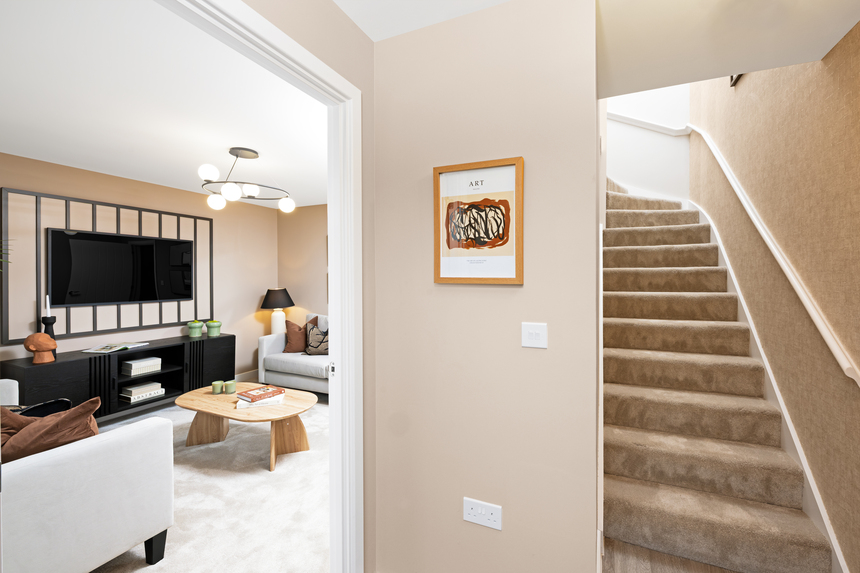
BP-The-Hazel-Feb2025-008-RET_7227872 BP-The-Hazel-Feb2025-008-RET_7227872

BP-The-Hazel-Feb2025-012-RET_7227877 BP-The-Hazel-Feb2025-012-RET_7227877

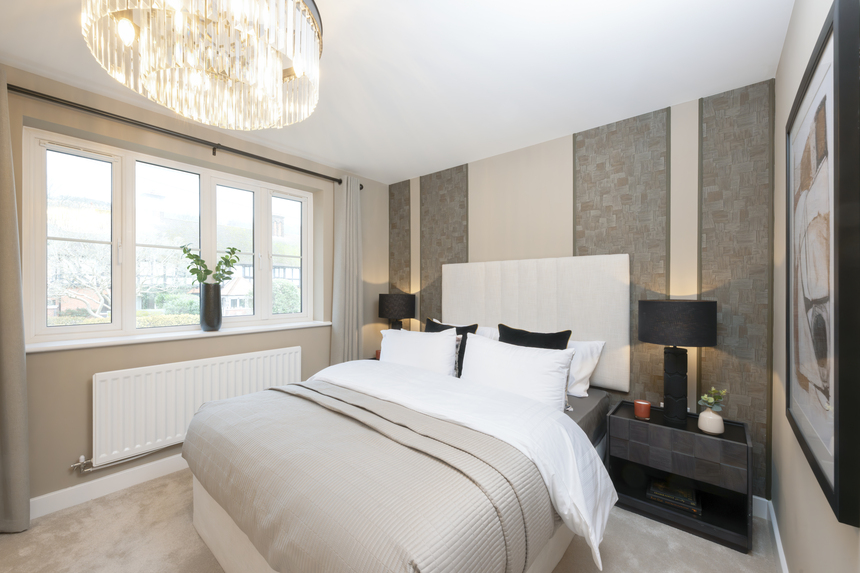
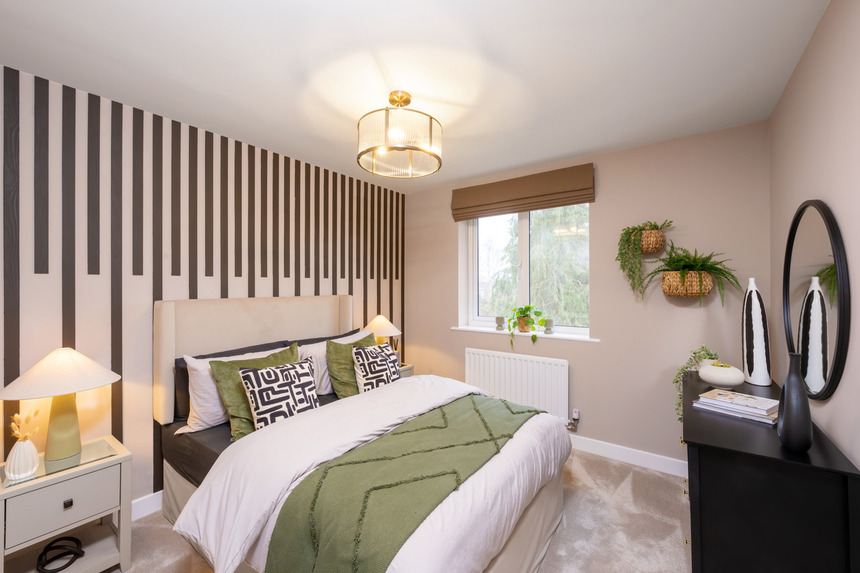
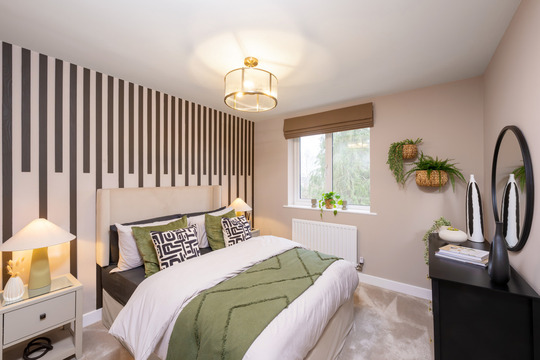
Hazel Bedroom 2 Hazel Bedroom 2

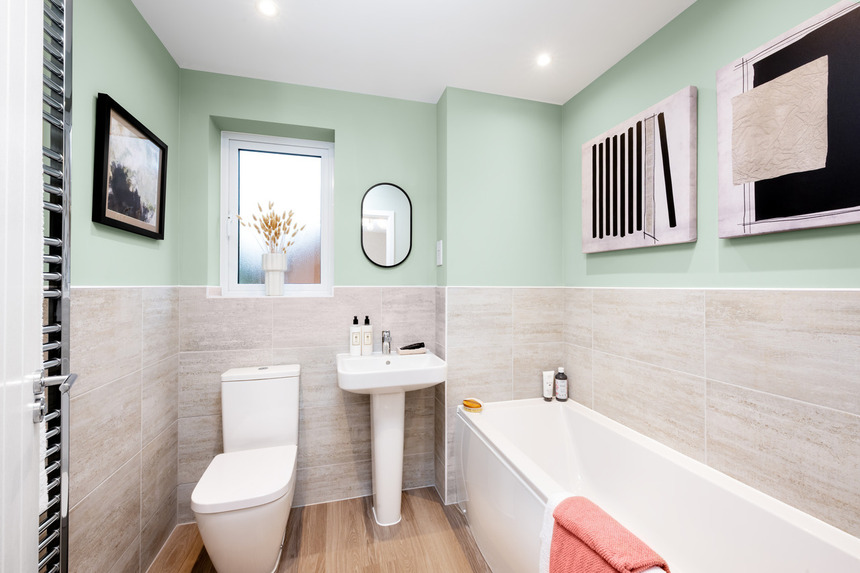
Hazel Bathroom Hazel Bathroom

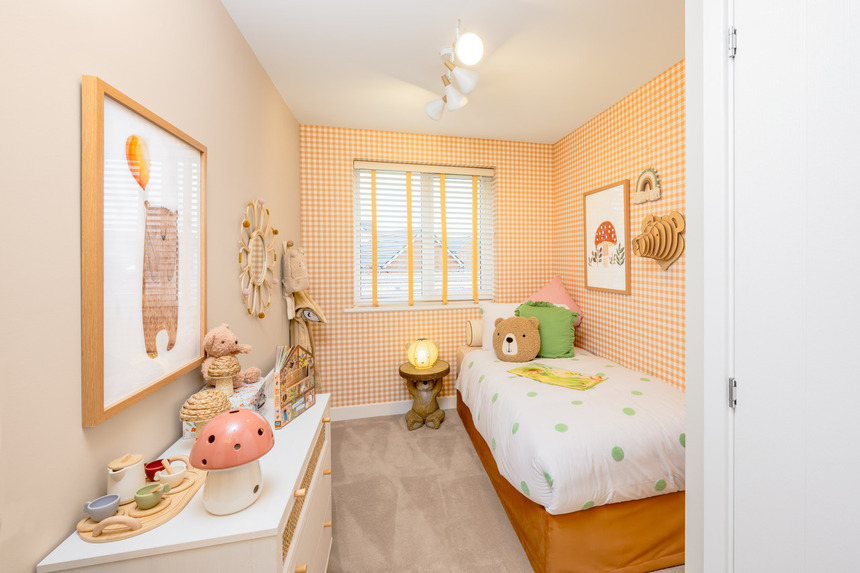
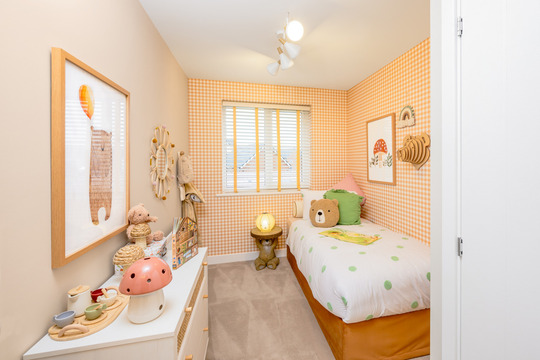
Hazel Bedroom 3 Hazel Bedroom 3

The Milton Plots 2161-2162 The Milton Plots 2161-2162

557 have viewed The Milton ✖

£20,250 Deposit Contribution & Extras!*

Home 2259 -
The Milton

Lunar Park, Cambourne CB23 6LL

what3words: roofed.slick.wordplay

3 bedroom semi-detached
£405,000

01954 380075

View Opening Hours

Go back to Lunar Park

Home 2259 - The Milton

Lunar Park CB23 6LL

what3words: roofed.slick.wordplay

3 bedroom semi-detached
£405,000

01954 380075

View Opening Hours

Go back to Lunar Park


Floor plans

Ground Floor

First floor

352 Milton GF
Kitchen/diner
5.13m x 3.17m 16'10'' x 10'5''
Sitting room
4.19m 2.99m 13'9'' x 9'10''
Net internal area Parking
1012ft2 Yes
Garage Carport
No No

ovn oven

h hob

ws washing machine space

ffzs fridgefreezer space

ds dishwasher space


Read the disclaimer

Spaces marked for specific appliances in the kitchen may be designed for integrated models only. Please ask sales consultant for details. This floorplan has been produced for illustrative purposes only. Room sizes shown are between arrow points as indicated on plan. The dimensions have tolerances of + or -50mm and should not be used other than for general guidance. If specific dimensions are required, enquiries should be made to the sales consultant. The floorplans shown are not to scale. Measurements are based on the original drawings. Slight variations may occur during construction.

352 Milton FF
Bedroom 1
4.94m x 2.76m 16'3'' x 9'1''
Bedroom 2
4.07m x 2.76m 13'4'' x 9'1''
Bedroom 3
3.44m x 2.25m 11'4'' x 7'5''
Net internal area Parking
1012ft2 Yes
Garage Carport
No No

ovn oven

h hob

ws washing machine space

ffzs fridgefreezer space

ds dishwasher space


Read the disclaimer

Spaces marked for specific appliances in the kitchen may be designed for integrated models only. Please ask sales consultant for details. This floorplan has been produced for illustrative purposes only. Room sizes shown are between arrow points as indicated on plan. The dimensions have tolerances of + or -50mm and should not be used other than for general guidance. If specific dimensions are required, enquiries should be made to the sales consultant. The floorplans shown are not to scale. Measurements are based on the original drawings. Slight variations may occur during construction.
Floor plans

352 Milton GF
352 Milton FF

Ground Floor

Kitchen/diner
5.13m x 3.17m 16'10'' x 10'5''
Sitting room
4.19m 2.99m 13'9'' x 9'10''

First floor

Bedroom 1
4.94m x 2.76m 16'3'' x 9'1''
Bedroom 2
4.07m x 2.76m 13'4'' x 9'1''
Bedroom 3
3.44m x 2.25m 11'4'' x 7'5''
Net internal area Parking
1012 ft2 Yes
Garage Carport
No No
Tenure
Freehold

ovn oven

h hob

ws washing machine space

ffzs fridgefreezer space

ds dishwasher space


Read the disclaimer

Spaces marked for specific appliances in the kitchen may be designed for integrated models only. Please ask sales consultant for details. This floorplan has been produced for illustrative purposes only. Room sizes shown are between arrow points as indicated on plan. The dimensions have tolerances of + or -50mm and should not be used other than for general guidance. If specific dimensions are required, enquiries should be made to the sales consultant. The floorplans shown are not to scale. Measurements are based on the original drawings. Slight variations may occur during construction.


More about The Milton

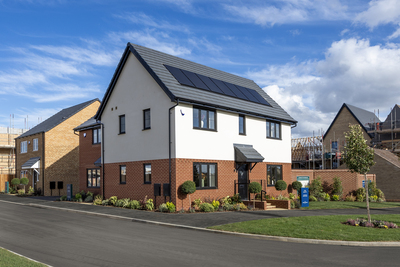
Move into Plot 2259 at Lunar Park and take advantage of an incredible package of incentives. We'll gift you a 5% deposit worth £20,250, along with a host of premium upgrades including Amtico flooring to the kitchen/dining area, hallway and wet rooms, carpets throughout the rest of the home, a premium kitchen upgrade, upgraded Bosch appliances including an oven, hob, hood, dishwasher, washing machine and fridge freezer, quartz kitchen worktops, and half-height tiling to both the bathroom and en-suite.

Home 2259: The Milton

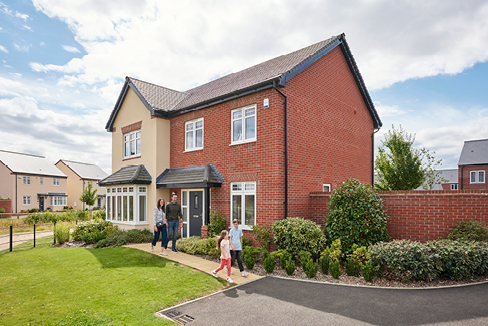
If you're looking for a home that offers practical family living with the added benefit of a garage and driveway, Home 2259 could be the perfect fit.

The Milton has been thoughtfully designed to provide spacious and flexible accommodation, with bright living areas that make everyday life easy. Whether you're relaxing with family or entertaining guests, this home offers the perfect balance of comfort and convenience.

The added garage provides valuable storage space alongside secure parking, while the driveway offers further convenience for homeowners and visitors alike.

Why we think you'll love The Milton:
  • Garage and driveway parking
  • Contemporary home designed for modern living
  • Bright and spacious layout
  • Flexible living accommodation
  • Generous bedrooms
  • Ideal for families and professionals
  • Useful additional storage space
  • 10-year NHBC Buildmark warranty

Combining stylish design with everyday practicality, Home 2259 offers everything you need to enjoy modern living.

Contact our sales team today to arrange your viewing.

Key Features

  • French doors to rear garden
  • Open plan kitchen and dining room
  • Separate sitting room
  • Downstairs cloakroom
  • Convenient under stairs storage
  • 10 year NHBC Buildmark warranty

Important Information

Discover your new neighbourhood

Click to Interact

Get directions to Lunar Park

Find us using what3words: roofed.slick.wordplay

Opening hours

Mon 10am – 5pm

Tue 10am – 5pm

Wed 10am – 5pm

Thu 10am – 5pm

Fri 10am – 5pm

Sat 10am – 5pm

Sun 10am – 5pm

You may also be interested in

£19,500 Deposit Contribution* + Christmas Package!*

3 bedroom mid terrace

£390,000

£19,000 Deposit Contribution* + Flooring Included!*

3 bedroom end terrace

£380,000

£19,000 Deposit Contribution + Christmas Package!*

3 bedroom semi-detached

£380,000

Available With £21,250 Deposit Contirbution!* + Extras!

3 bedroom semi-detached

£425,000

Available With £21,750 Deposit Contribution!* + Extras!

3 bedroom semi-detached

£435,000

£19,500 Deposit Contribution* + Christmas Package!*

3 bedroom mid terrace

£390,000

£19,000 Deposit Contribution* + Flooring Included!*

3 bedroom end terrace

£380,000

£19,000 Deposit Contribution + Christmas Package!*

3 bedroom semi-detached

£380,000

Available With £21,250 Deposit Contirbution!* + Extras!

3 bedroom semi-detached

£425,000

Available With £21,750 Deposit Contribution!* + Extras!

3 bedroom semi-detached

£435,000

Home 2259 - The Milton

Lunar Park, Cambourne CB23 6LL

what3words: roofed.slick.wordplay

2 & 3 bed homes from £365,000

View Opening Hours

References to “we”, “us” or “our” are to the part of the Vistry Group (including Linden Homes, Bovis Homes, Countryside Homes or one of Vistry’s joint venture companies) from which you are intending to purchase a new home. References to "you” and “your” are to the prospective buyer or buyers of a new home from us.

All images, videos and virtual tours are used for illustrative purposes only and are representative only. They may not be the same as the actual home you purchase and the specification may differ. Images may be of a slightly different model of home and may include optional upgrades and extras which involve additional cost. Individual features such as windows, brick, carpets, paint and other material colours may vary and also the specification of fittings may vary. Any furnishings and furniture are not included in any sale. Please check with our sales consultants for details of the exact specifications available at the development(s) for each type of home and the associated prices.

Additionally, the availability of certain products, services, warranties, customer care provisions, incentives, customer surveys, purchasing arrangements, dispute resolution services and consumer protections may vary depending on the development, property type, purchasing route, ownership structure, tenure or scheme applicable to your purchase.

Full details of the arrangements that apply to your chosen home will be provided during the sales process and are contained within the relevant Reservation Agreement, Terms and Conditions and associated purchase documentation. Please speak to one of our Sales Consultants for further information.

✖
✖