Don't miss out, we’re offering a range of great incentives. Finding your new place could be more affordable than you think... Start your search now!
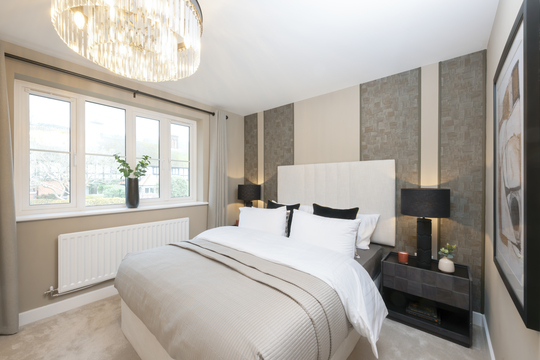
BP-The-Hazel-Feb2025-008-RET_7227872 BP-The-Hazel-Feb2025-008-RET_7227872

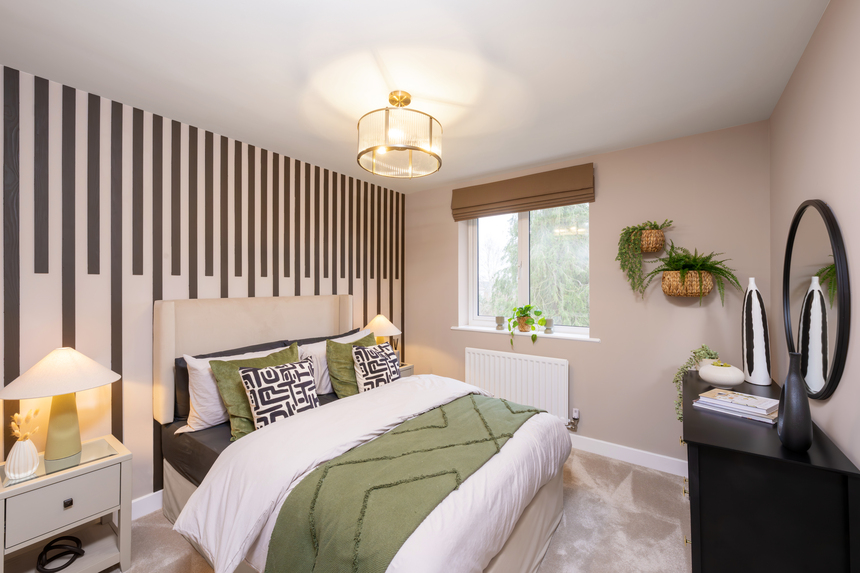
BP-The-Hazel-Feb2025-005-RET_7227869 BP-The-Hazel-Feb2025-005-RET_7227869

BP-The-Hazel-Feb2025-012-RET_7227877 BP-The-Hazel-Feb2025-012-RET_7227877

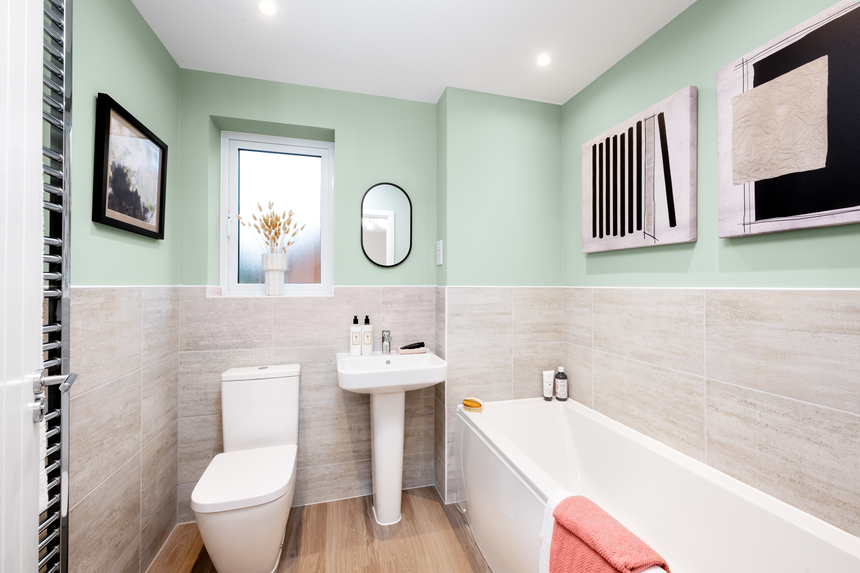
BP-The-Hazel-Feb2025-010-RET_7227875 BP-The-Hazel-Feb2025-010-RET_7227875

BP-The-Hazel-Feb2025-011-RET_7227902 BP-The-Hazel-Feb2025-011-RET_7227902

BP-The-Hazel-Feb2025-009-RET_7227871 BP-The-Hazel-Feb2025-009-RET_7227871

The Milton Plots 2161-2162 The Milton Plots 2161-2162

2063 have viewed The Milton

We'll give you £19,750 Deposit Contribution*

Home 2161 -
The Milton

Lunar Park, Cambourne CB23 6LL

what3words: roofed.slick.wordplay

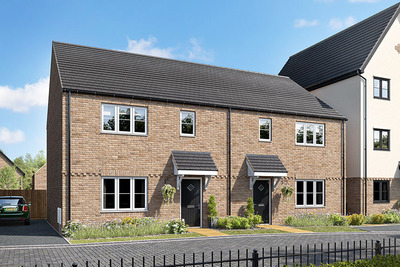
3 bedroom semi-detached
£395,000

01954 380075

View Opening Hours

Go back to Lunar Park

Home 2161 - The Milton

Lunar Park CB23 6LL

what3words: roofed.slick.wordplay

3 bedroom semi-detached
£395,000

01954 380075

View Opening Hours

Go back to Lunar Park

Floor plans


Ground floor

First floor

352 Milton GF
Kitchen/diner
5.13m x 3.17m 16'10'' x 10'5''
Sitting room
4.19m 2.99m 13'9'' x 9'10''
Net internal area Parking
1012ft2 Yes
Garage Carport
No No

351 Milton FF
Bedroom 1
4.94m x 2.76m 16'3'' x 9'1''
Bedroom 2
4.07m x 2.76m 13'4'' x 9'1''
Bedroom 3
3.44m x 2.25m 11'4'' x 7'5''
Net internal area Parking
1012ft2 Yes
Garage Carport
No No

Floor plans

352 Milton GF
351 Milton FF

Ground floor

Kitchen/diner
5.13m x 3.17m 16'10'' x 10'5''
Sitting room
4.19m 2.99m 13'9'' x 9'10''

First floor

Bedroom 1
4.94m x 2.76m 16'3'' x 9'1''
Bedroom 2
4.07m x 2.76m 13'4'' x 9'1''
Bedroom 3
3.44m x 2.25m 11'4'' x 7'5''
Net internal area Parking
1012 ft2 Yes
Garage Carport
No No
Tenure
Freehold

More about The Milton

£19,750 Deposit Contribution + Flooring & Kitchen Appliances Included*: The Milton - Home 2161

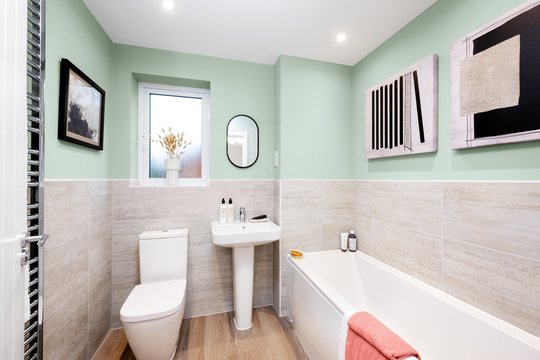
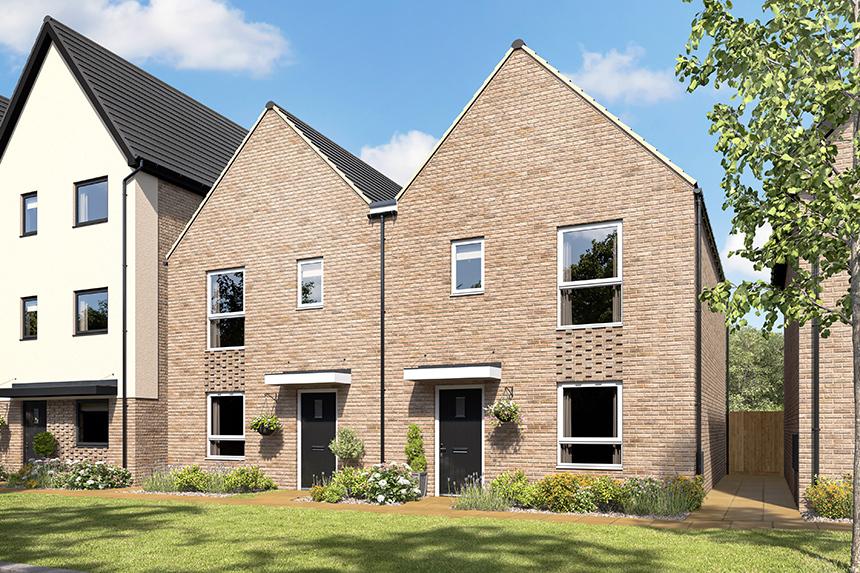
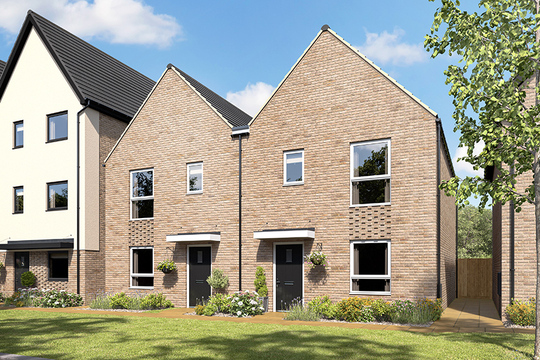
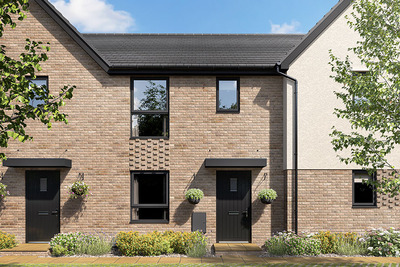
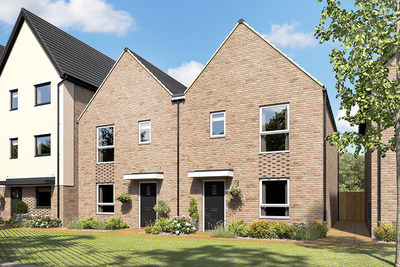
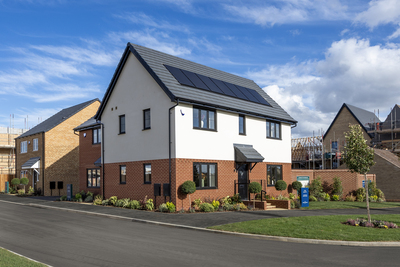
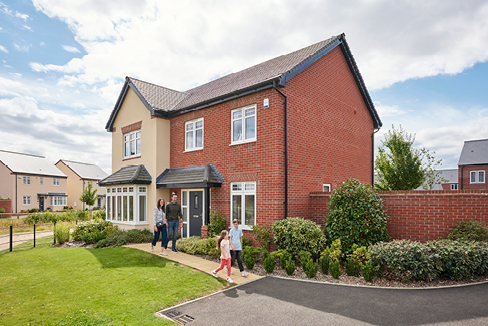
Move into this beautifully designed three-bedroom home at Lunar Park and enjoy modern family living with an exceptional package of incentives. Complete with flooring throughout and kitchen appliances included, The Milton offers the perfect blend of style, practicality and comfort.

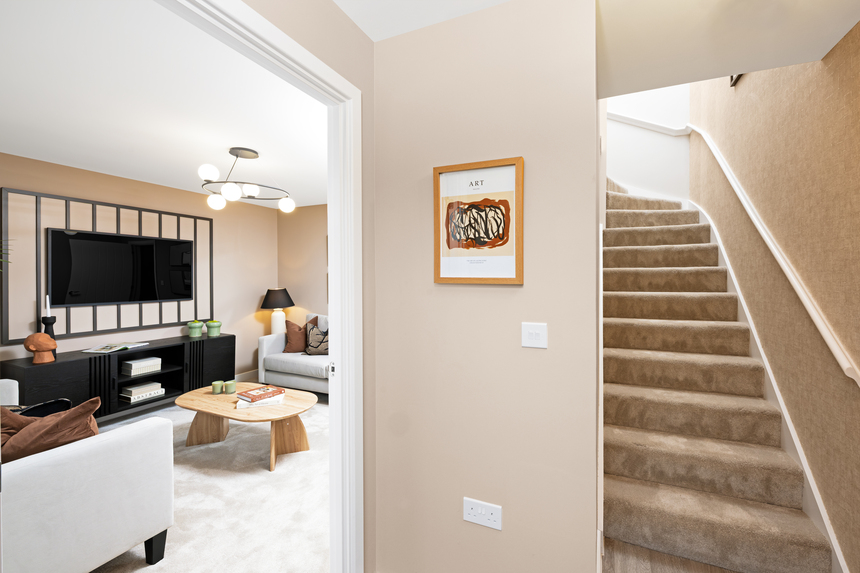
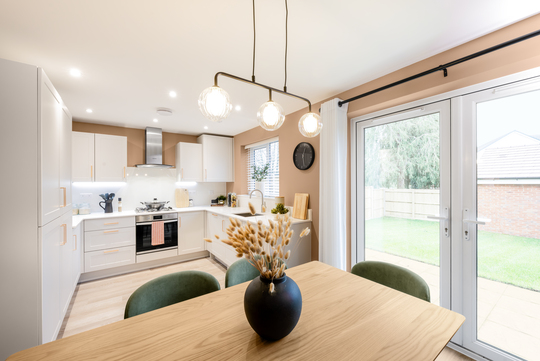
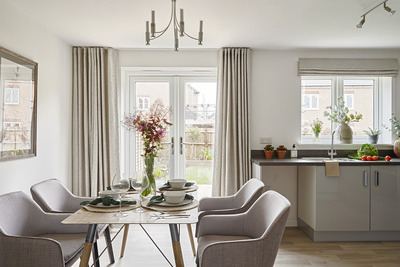
Thoughtfully designed for modern lifestyles, the ground floor features a welcoming front-facing sitting room, a convenient guest WC and a contemporary open-plan kitchen and dining area. French doors open onto the rear garden, creating a bright and sociable space that is perfect for entertaining, family meals and everyday living.

Why you'll love The Milton:

  • £19,750 Deposit Contribution*
  • Flooring and kitchen appliances included*
  • Beautifully designed three-bedroom home
  • Spacious open-plan kitchen and dining area
  • French doors leading to the rear garden
  • Separate front-facing sitting room
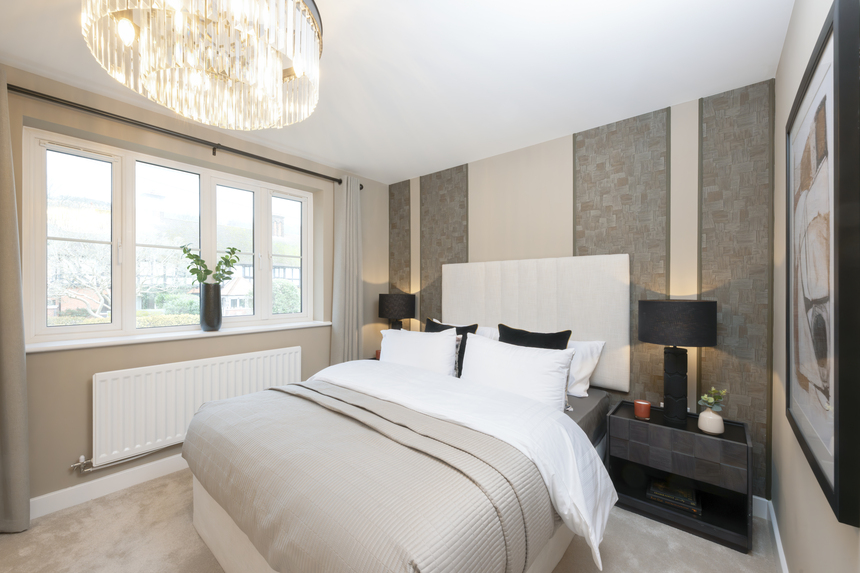
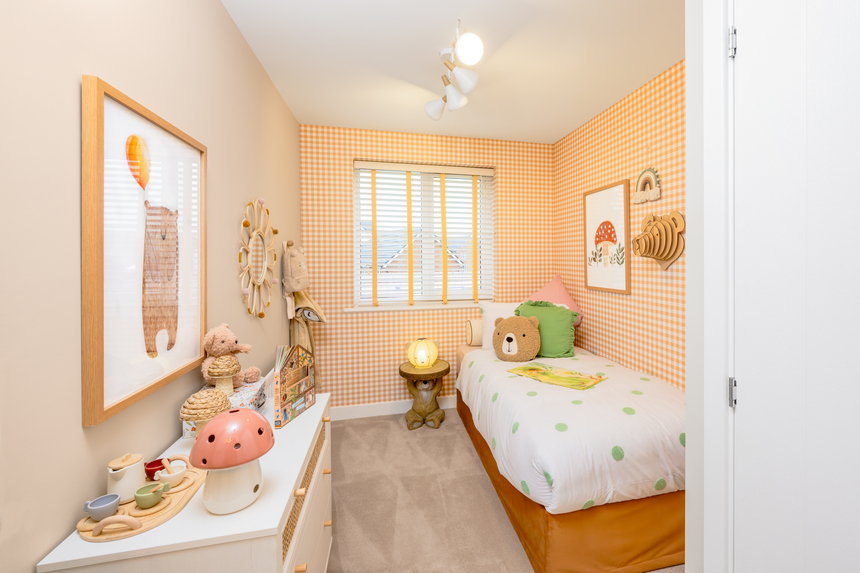
  • Two double bedrooms and a generous single bedroom
  • Part of the exciting new Lunar Park community

Located within the thriving West Cambourne community, Lunar Park offers excellent access to Cambridge, fantastic local amenities and a growing range of retail, leisure and education facilities. With its versatile layout, contemporary design and generous living space, The Milton is a home designed to grow with you.

Don't miss your opportunity to secure this fantastic home. Contact our sales team today to arrange your viewing.

*Offer is not available in conjunction with any other promotion or scheme. Please speak to our sales consultant for full details.

Key Features

  • French doors to rear garden
  • Open plan kitchen and dining room
  • Downstairs cloakroom
  • Separate sitting room
  • Convenient under stairs storage
  • 10 year NHBC Buildmark warranty

Important Information

Discover your new neighbourhood

Click to Interact

Get directions to Lunar Park

Find us using what3words: roofed.slick.wordplay

Opening hours

Mon 10am – 5pm

Tue 10am – 5pm

Wed 10am – 5pm

Thu 10am – 5pm

Fri 10am – 5pm

Sat 10am – 5pm

Sun 10am – 5pm

You may also be interested in

We'll Give You £19,500 Deposit Contribution*

3 bedroom mid terrace

£390,000

We'll Pay Your £9,750 Stamp Duty!*

3 bedroom end terrace

£395,000

We'll Give You £19,750 Deposit Contribution & Extras*

3 bedroom semi-detached

£395,000

We'll Pay Your £10,750 Stamp Duty!*

3 bedroom semi-detached

£415,000

Available With £6,750 Stamp Duty Paid!*

3 bedroom semi-detached

£435,000

We'll Give You £19,500 Deposit Contribution*

3 bedroom mid terrace

£390,000

We'll Pay Your £9,750 Stamp Duty!*

3 bedroom end terrace

£395,000

We'll Give You £19,750 Deposit Contribution & Extras*

3 bedroom semi-detached

£395,000

We'll Pay Your £10,750 Stamp Duty!*

3 bedroom semi-detached

£415,000

Available With £6,750 Stamp Duty Paid!*

3 bedroom semi-detached

£435,000

Home 2161 - The Milton

Lunar Park, Cambourne CB23 6LL

what3words: roofed.slick.wordplay

2, 3 & 4 bed homes from £365,000

View Opening Hours

References to “we”, “us” or “our” are to the part of the Vistry Group (including Linden Homes, Bovis Homes, Countryside Homes or one of Vistry’s joint venture companies) from which you are intending to purchase a new home. References to "you” and “your” are to the prospective buyer or buyers of a new home from us.

All images, videos and virtual tours are used for illustrative purposes only and are representative only. They may not be the same as the actual home you purchase and the specification may differ. Images may be of a slightly different model of home and may include optional upgrades and extras which involve additional cost. Individual features such as windows, brick, carpets, paint and other material colours may vary and also the specification of fittings may vary. Any furnishings and furniture are not included in any sale. Please check with our sales consultants for details of the exact specifications available at the development(s) for each type of home and the associated prices.