24 have viewed The Cypress ✖
Appletons at Kingsgrove, Wantage OX12 7FY
what3words: ///barrel.assess.edge
3 bedroom detached
£399,995
Appletons at Kingsgrove OX12 7FY
what3words: ///barrel.assess.edge
3 bedroom detached
£399,995
Ground Floor
First Floor
| Kitchen / dining area | |
|---|---|
| 5.52m x 3.13m | 18' 2" x 10' 3" |
| Sitting room | |
|---|---|
| 4.40m x 3.40m | 14' 6" x 11' 2" |
| Net internal area | Parking |
|---|---|
|
1107ft |
Yes |
| Garage | Carport |
| No | No |
h hob
ds dishwasher space
ws washing machine space
ffzs fridge freezer space
cup'd cupboard
cyl cylinder
Read the disclaimer
| Bedroom 1 | |
|---|---|
| 4.10m x 3.25m | 13' 6" x 10' 8" |
| Bedroom 2 | |
|---|---|
| 3.28m x 2.83m | 10' 9" x 9' 3" |
| Bedroom 3 | |
|---|---|
| 3.52m x 2.16m | 11' 7" x 7' 1" |
| Net internal area | Parking |
|---|---|
|
1107ft |
Yes |
| Garage | Carport |
| No | No |
h hob
ds dishwasher space
ws washing machine space
ffzs fridge freezer space
cup'd cupboard
cyl cylinder
Read the disclaimer
Ground Floor
| Kitchen / dining area | |
|---|---|
| 5.52m x 3.13m | 18' 2" x 10' 3" |
| Sitting room | |
|---|---|
| 4.40m x 3.40m | 14' 6" x 11' 2" |
First Floor
| Bedroom 1 | |
|---|---|
| 4.10m x 3.25m | 13' 6" x 10' 8" |
| Bedroom 2 | |
|---|---|
| 3.28m x 2.83m | 10' 9" x 9' 3" |
| Bedroom 3 | |
|---|---|
| 3.52m x 2.16m | 11' 7" x 7' 1" |
| Net internal area | Parking |
|---|---|
| 1107 ft2 | Yes |
| Garage | Carport |
| No | No |
| Tenure |
|---|
| Freehold |
h hob
ds dishwasher space
ws washing machine space
ffzs fridge freezer space
cup'd cupboard
cyl cylinder
Read the disclaimer
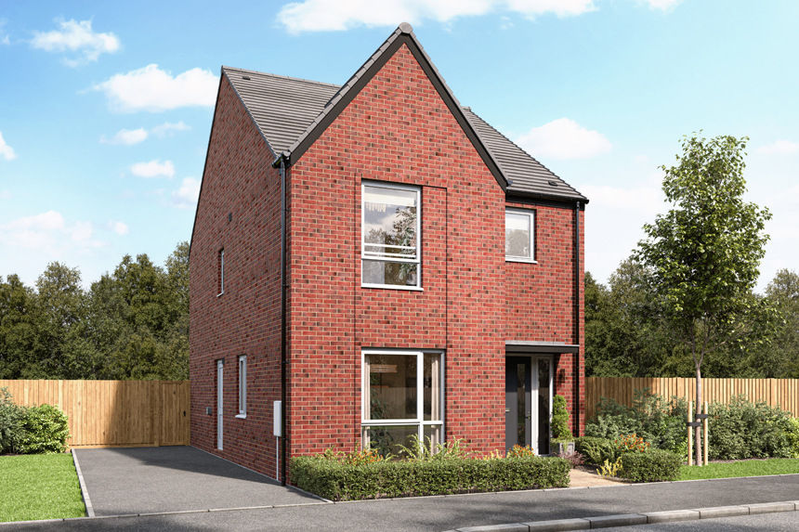
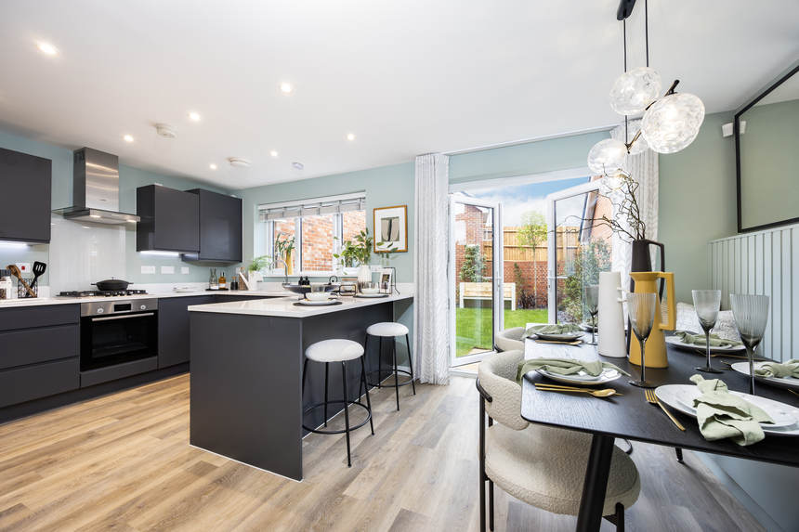
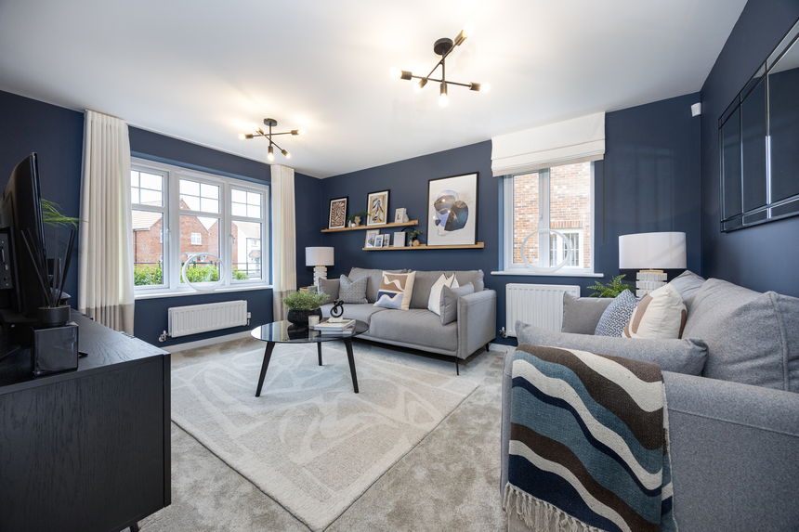
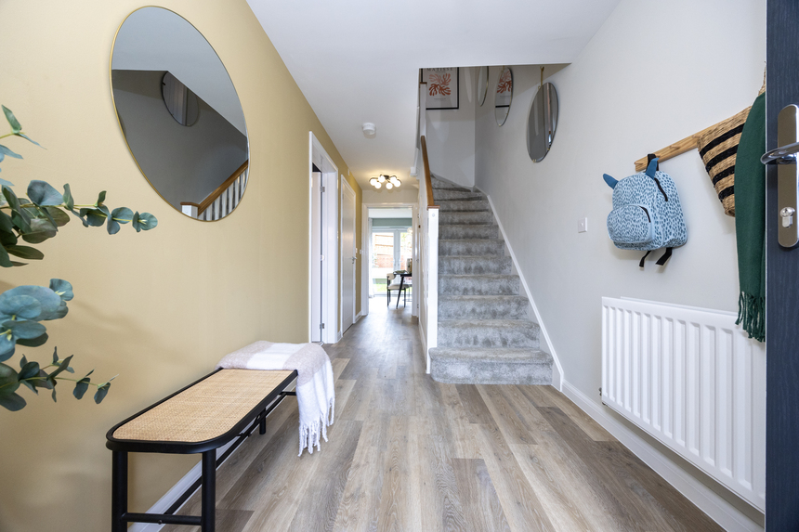
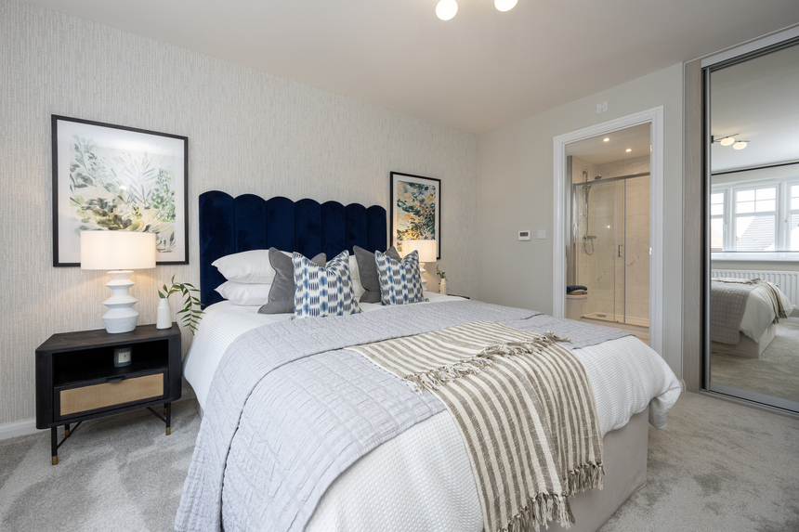
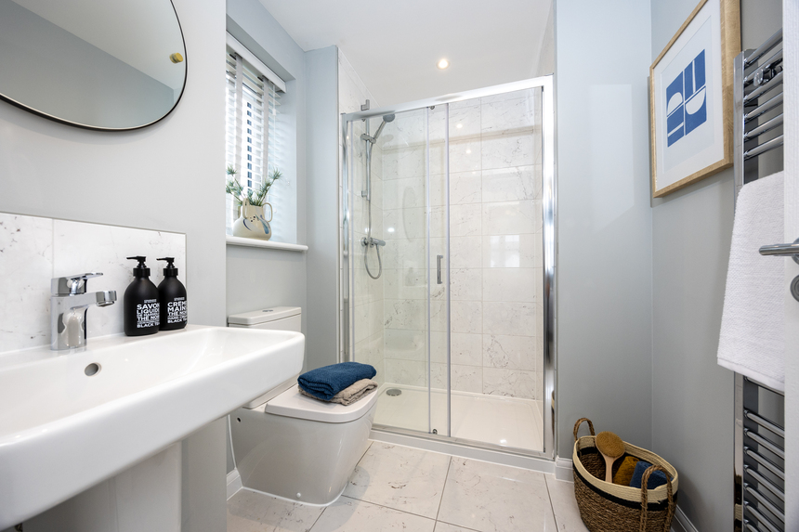
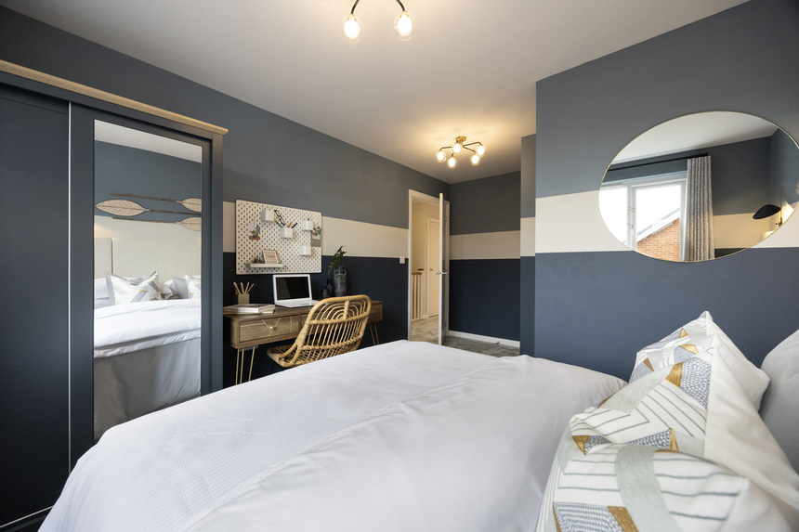
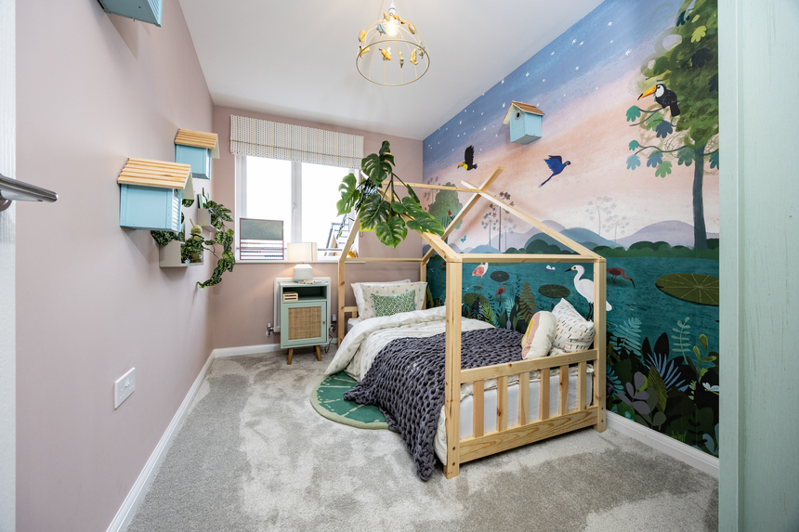
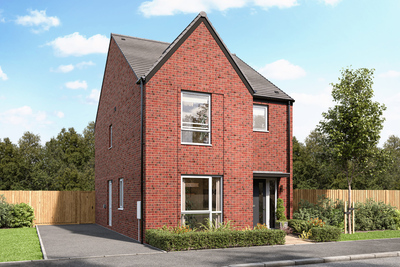
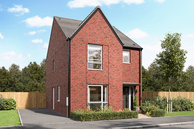
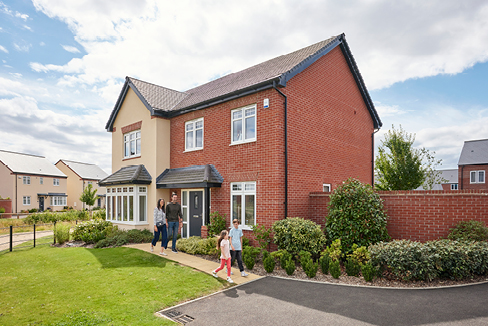
READY TO MOVE INTO! Home 111 The Cypress with 1,107sqft is a modern take on a traditional design and a stunning home everyone will love with a light, airy living room, and well-proportioned bedrooms. Your guests will love being entertained in the stylish open-plan kitchen/dining area - with easy access to the west facing garden through the French doors. And, you’ll love your main bedroom with its luxurious en suite. This home benefits from a driveway with two parking spaces, and electric vehicle charging point and an air source heat pump.
Key Features
Important Information
Here you can see exactly where home 111 is positioned at Appletons at Kingsgrove
|
|
|
|
|
|
|
|
|
|
|
|
|
|
|
|
Find us using what3words: ///barrel.assess.edge
Appletons at Kingsgrove, Wantage OX12 7FY
what3words: ///barrel.assess.edge
3 bed homes from £399,995
View Opening HoursAll images are used for illustrative purposes only and are representative only. They may not be the same as the actual home you purchase and the specification may differ. Images may be of a slightly different model of home and may include optional upgrades and extras which involve additional cost. Individual features such as windows, brick, carpets, paint and other material colours may vary and also the specification of fittings may vary. Computer generated impressions of how the property may look are indicative only. Homes may be built in either detached or attached styles and left or right handed depending on the development layout. Please ask a sales consultant for plot specific details. 21% energy saving Data from the Home Builders Federation and YouGov. 5-star home rating based on the independent annual home-owner survey conducted by the Home Builders Federation.
The site plan which can be found on this page, has been produced for home identification purposes only and is not to scale. The development layout, landscaping and tenure of all dwellings may be subject to change throughout the course of the development and is for illustration only. Finishes and materials may vary from those shown on the plan. Please check the details of your chosen plot and house type with the sales consultant. Development layout plan correct at time of production.
References to “we”, “us” or “our” are to the part of the Vistry Group (including Linden Homes, Bovis Homes, Countryside Homes or one of Vistry’s joint venture companies) from which you are intending to purchase a new home. References to "you” and “your” are to the prospective buyer or buyers of a new home from us.
All images, videos and virtual tours are used for illustrative purposes only and are representative only. They may not be the same as the actual home you purchase and the specification may differ. Images may be of a slightly different model of home and may include optional upgrades and extras which involve additional cost. Individual features such as windows, brick, carpets, paint and other material colours may vary and also the specification of fittings may vary. Any furnishings and furniture are not included in any sale. Please check with our sales consultants for details of the exact specifications available at the development(s) for each type of home and the associated prices.