5836 have viewed The Aspen ✖
Edwalton Fields, Nottingham, Edwalton NG12 4JE
4 bedroom detached
£539,995
Edwalton Fields, Nottingham NG12 4JE
4 bedroom detached
£539,995

Ground Floor

First Floor
| Kitchen/ dining area | |
|---|---|
| 7.77m x 3.37m | 25' 6" x 11' 0" |
| Sitting room | |
|---|---|
| 5.04m x 3.39m | 16' 6" x 11' 1" |
| Study | |
|---|---|
| 2.01m x 2.01m | 6' 7" x 6' 7" |
| Net internal area | Parking |
|---|---|
|
1369ft |
Yes |
| Garage | Carport |
| Yes | No |
| Bedroom 1 | |
|---|---|
| 3.94m x 3.03m | 12' 11" x 9' 9" |
| Bedroom 2 | |
|---|---|
| 3.75m x 3.11m | 12' 3" x 10' 2" |
| Bedroom 3 | |
|---|---|
| 4.07m x 2.45m | 13' 3" x 8' 0" |
| Bedroom 4 | |
|---|---|
| 3.61m x 2.45m | 11' 10" x 8' 0" |
| Net internal area | Parking |
|---|---|
|
1369ft |
Yes |
| Garage | Carport |
| Yes | No |
Ground Floor
| Kitchen/ dining area | |
|---|---|
| 7.77m x 3.37m | 25' 6" x 11' 0" |
| Sitting room | |
|---|---|
| 5.04m x 3.39m | 16' 6" x 11' 1" |
| Study | |
|---|---|
| 2.01m x 2.01m | 6' 7" x 6' 7" |
First Floor
| Bedroom 1 | |
|---|---|
| 3.94m x 3.03m | 12' 11" x 9' 9" |
| Bedroom 2 | |
|---|---|
| 3.75m x 3.11m | 12' 3" x 10' 2" |
| Bedroom 3 | |
|---|---|
| 4.07m x 2.45m | 13' 3" x 8' 0" |
| Bedroom 4 | |
|---|---|
| 3.61m x 2.45m | 11' 10" x 8' 0" |
| Net internal area | Parking |
|---|---|
| 1369 ft2 | Yes |
| Garage | Carport |
| Yes | No |
| Tenure |
|---|
| Freehold |
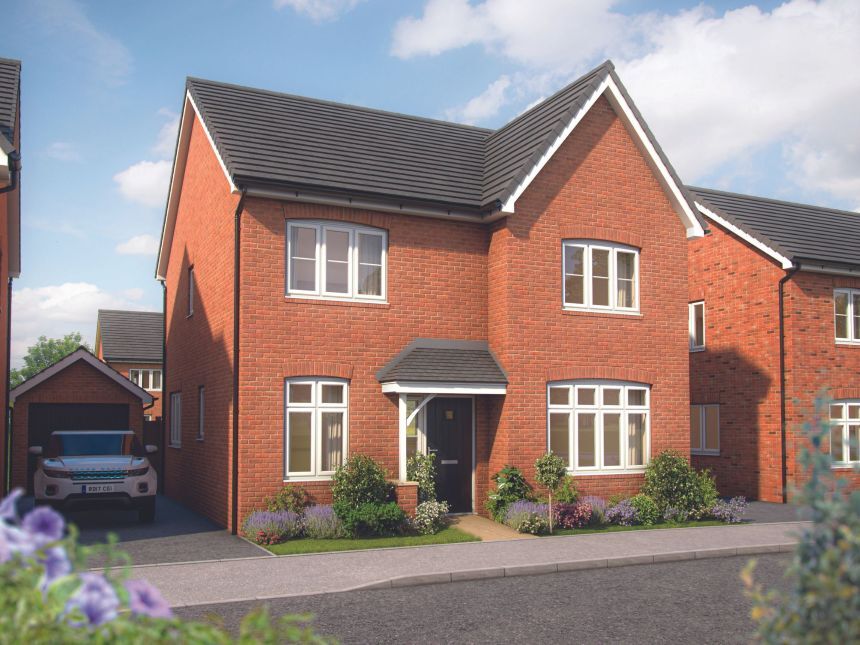
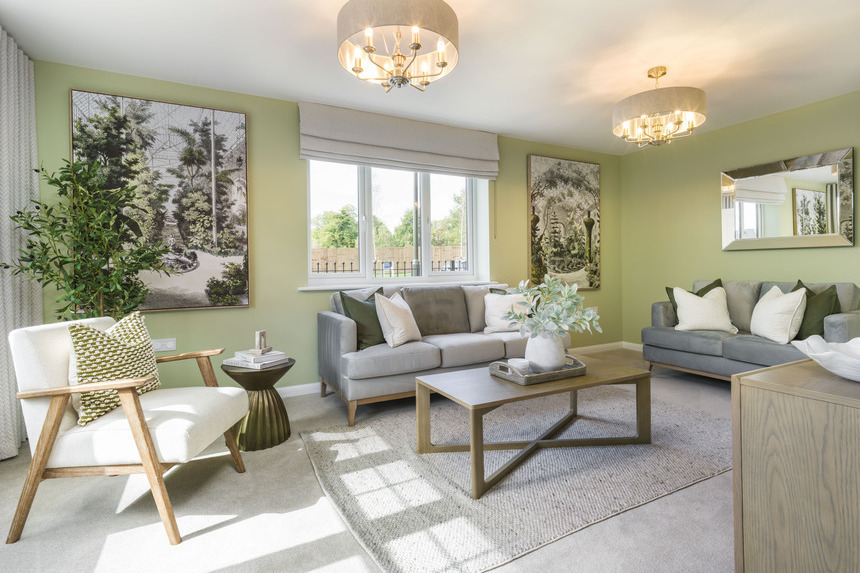
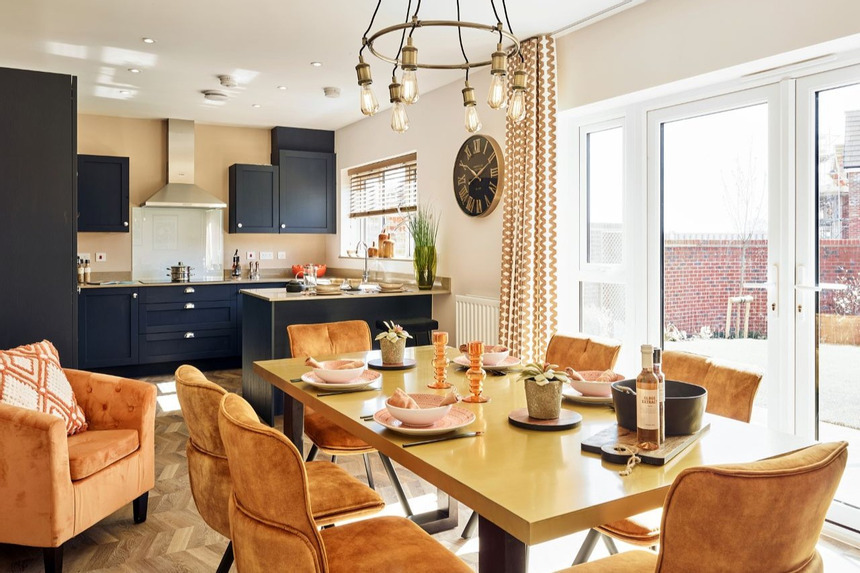
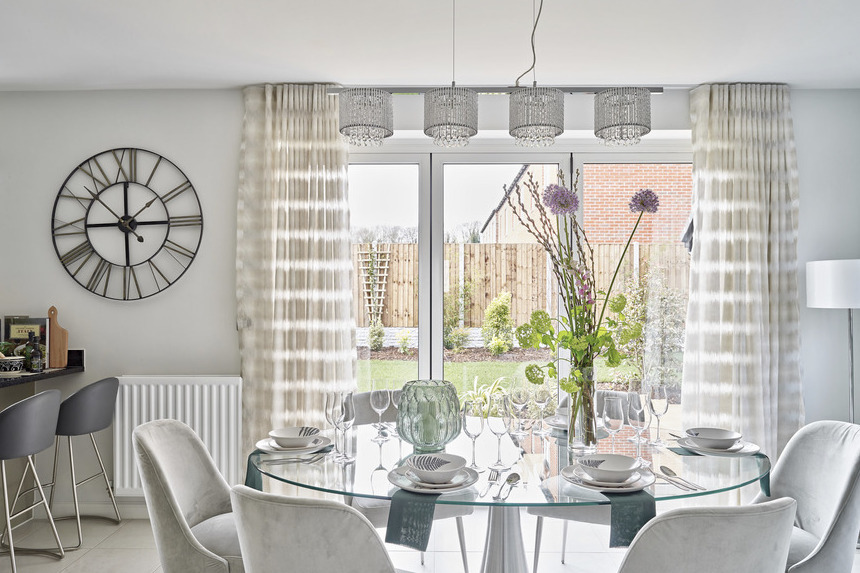

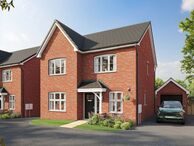
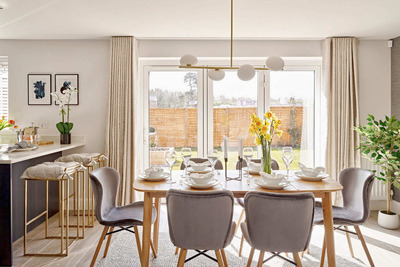
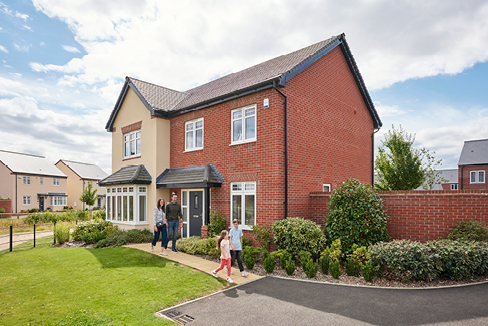
The Aspen’s unique design features, teamed with a number of traditional touches, give this home its unique and instant appeal. The property has a stunning open plan kitchen/ dining room where guests will enjoy taking drinks outside through the luxurious bi-fold doors, to the rear garden, and a separate sitting room and study means there’s plenty of space to enjoy some peace and quiet.
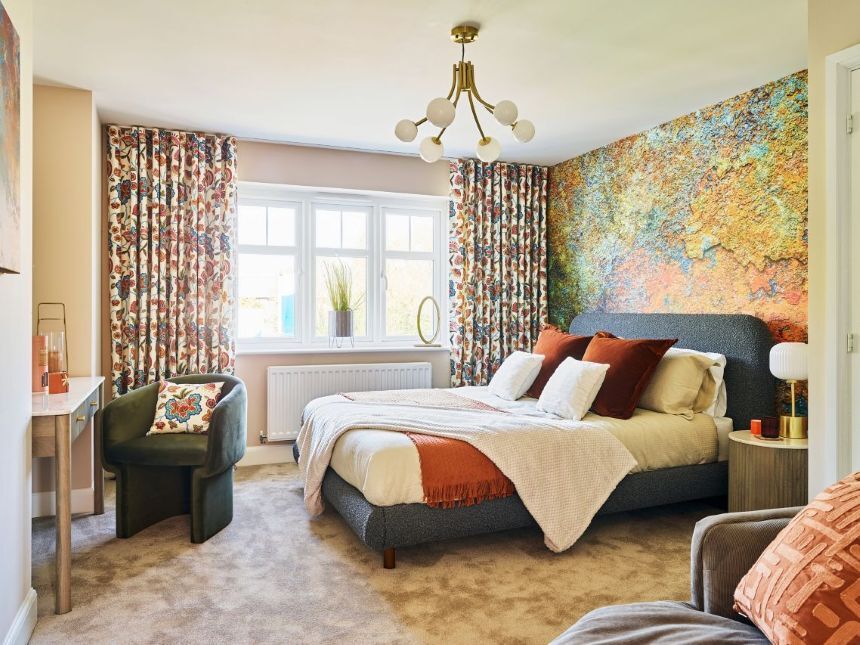
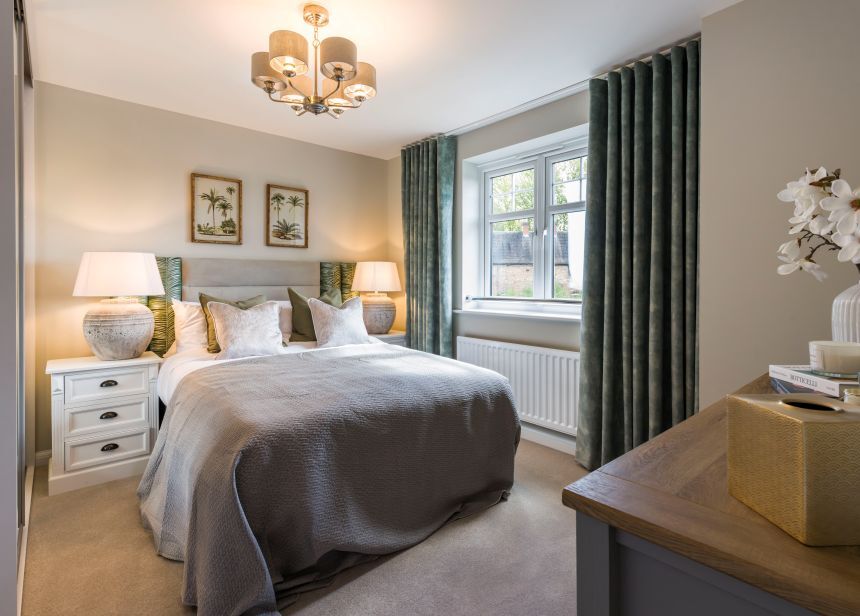
Upstairs you'll find four bedrooms and a family bathroom, the master bedroom is unique with an en-suite and plentiful space for built in wardrobes. Throughout the property you'll find ample storage areas to make sure you're never short of space.
Approximate square footage: 1369 sq.ft
As one of the UK’s leading new home builders, we complete all of our developments to the highest specification. As such, each of our new build houses comes with the following as standard:
• Top-quality fixtures and fittings
• Energy-efficient design helping you save up to £1410 on energy bills compared to older homes*
• Purchase assistance schemes to help you move in such Smooth Move
• A 10-year ‘Buildmark’ warranty provided by the National House Building Council (NHBC)
Important Information
Here you can see exactly where home 7114 is positioned at Edwalton Fields, Nottingham
There's a show home of The Aspen available 24 miles away at The Riverside in Burton-on-Trent
Mon 10am – 5pm
Tue Closed
Wed Closed
Thu 10am – 5pm
Fri 10am – 5pm
Sat 10am – 5pm
Sun 10am – 5pm
Featured Home
Savings Package worth £25K - Just reduced saving you £10k PLUS flooring and appliances!*
4 bedroom detached
Reserved
Featured Home
Savings Package worth £25K - Just reduced saving you £10k PLUS flooring and appliances!*
4 bedroom detached
Reserved
Edwalton Fields, Nottingham, Edwalton NG12 4JE
4 bed homes from £539,995
View Opening HoursMaximum cash incentive cannot exceed 5% of the property purchase price. Flooring contribution of up to £3,000 is subject to availability and stage of construction, cannot be exchange for cash. To take advantage of this offer you must claim before reserving a property from us. Your home may be repossessed if you do not keep up repayments on a mortgage or any other debt secured on it. Subject to individual lender terms and conditions. Our usual reservation and sales terms and conditions also apply. Please speak to one of our sales consultants for more details. All images are for illustration purposes and are representative. They may not be the same as the actual home you purchase and specification may differ. Prices correct at time of broadcast. Speak to a sales consultant for more details. YOUR HOME MAY BE REPOSSESSED IF YOU DO NOT KEEP UP REPAYMENTS ON A MORTGAGE OR ANY OTHER DEBT SECURED ON IT. 5-star home rating based.
Offers not available in conjunction with other offers.
* Incentives for cash to spend your way paid up to a maximum value of £18,000, available on our selected new build homes only. Please contact one of our sales consultants for details of which homes are covered, the amount of the cash back applicable to each relevant home and for further details. Purchaser’s taking advantage of this offer must claim at the time of reserving a property from us and it must be recorded on the Reservation Form. Subject to individual lender terms and conditions. Not in conjunction with any other offer or discount and conditional on paying full asking price unless otherwise stated. Cash back amount will either be repaid to your legal advisors after completion or be deducted from the amount payable to us on legal completion. The amount of the cash back may not reduce the amount of stamp duty land tax payable. The offer is conditional upon the purchase proceeding to legal completion.
* Deposit contribution offer paid up to a maximum value of £10,000, available on our selected new build homes only. . Please contact one of our sales consultants for details of which homes are covered, the amount of the deposit contribution and for further details. Purchaser’s taking advantage of this offer must claim at the time of reserving a property from us and it must be recorded on the Reservation Form. Subject to individual lender terms and conditions. Not in conjunction with any other offer or discount and conditional on paying full asking price unless otherwise stated. Deposit contribution will be credited on exchange of contracts. Deposit contribution cannot be exchanged for cash. Also, the contribution may not reduce the amount of stamp duty land tax payable. The offer is conditional upon the purchase proceeding to legal completion.
* Flooring included offer available on our selected new build homes only. will vary across homes, room type and developments. Purchaser’s taking advantage of this offer must claim at the time of reserving a property from us and it must be recorded on the Reservation Form. Any photographs of flooring are illustrative images only and exact specification may differ. Flooring options are subject to availability and stage of construction, equivalent alternate items may be provided if the stated options are no longer available. Purchaser may not select alternative items and there is no cash equivalent. Not in conjunction with any other offer or discount and conditional on paying full asking price unless otherwise stated. The offer is conditional upon the purchase proceeding to legal completion.
References to “we”, “us” or “our” are to the part of the Vistry Group (including Linden Homes, Bovis Homes, Countryside Homes or one of Vistry’s joint venture companies) from which you are intending to purchase a new home. References to "you” and “your” are to the prospective buyer or buyers of a new home from us.
All images, videos and virtual tours are used for illustrative purposes only and are representative only. They may not be the same as the actual home you purchase and the specification may differ. Images may be of a slightly different model of home and may include optional upgrades and extras which involve additional cost. Individual features such as windows, brick, carpets, paint and other material colours may vary and also the specification of fittings may vary. Any furnishings and furniture are not included in any sale. Please check with our sales consultants for details of the exact specifications available at the development(s) for each type of home and the associated prices.