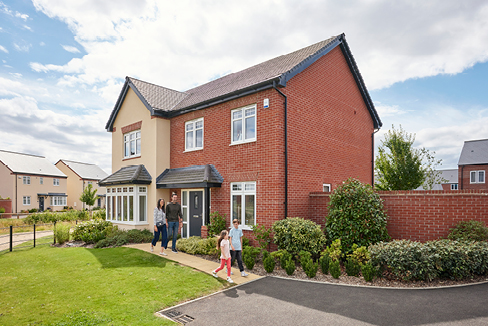
504 have viewed The Keats ✖
Lunar Park, Cambourne CB23 6LL
what3words: roofed.slick.wordplay
3 bedroom detached
£445,000
Lunar Park CB23 6LL
what3words: roofed.slick.wordplay
3 bedroom detached
£445,000
Ground Floor
First Floor
| Kitchen/diner | |
|---|---|
| 5.66m x 3.33m | 18'7'' x 10'11 |
| Sitting room | |
|---|---|
| 5.66m x 3.38m | 18'7'' x 11'1'' |
| Net internal area | Parking |
|---|---|
|
1172ft |
Yes |
| Garage | Carport |
| No | Yes |
ovn oven
h hob
ws washing machine space
ffzs fridge freezer space
ds dishwasher space
Read the disclaimer
Spaces marked for specific appliances in the kitchen may be designed for integrated models only. Please ask sales consultant for details. This floorplan has been produced for illustrative purposes only. Room sizes shown are between arrow points as indicated on plan. The dimensions have tolerances of + or -50mm and should not be used other than for general guidance. If specific dimensions are required, enquiries should be made to the sales consultant. The floorplans shown are not to scale. Measurements are based on the original drawings. Slight variations may occur during construction.

| Bedroom 1 | |
|---|---|
| 3.41m x 3.26m | 11'2'' x 10'9'' |
| Bedroom 2 | |
|---|---|
| 3.64m x 3.31m | 11'11'' x 10'11'' |
| Bedroom 3 | |
|---|---|
| 3.64m x 2.23m | 11'11'' x 7'4'' |
| Net internal area | Parking |
|---|---|
|
1172ft |
Yes |
| Garage | Carport |
| No | Yes |
ovn oven
h hob
ws washing machine space
ffzs fridge freezer space
ds dishwasher space
Read the disclaimer
Spaces marked for specific appliances in the kitchen may be designed for integrated models only. Please ask sales consultant for details. This floorplan has been produced for illustrative purposes only. Room sizes shown are between arrow points as indicated on plan. The dimensions have tolerances of + or -50mm and should not be used other than for general guidance. If specific dimensions are required, enquiries should be made to the sales consultant. The floorplans shown are not to scale. Measurements are based on the original drawings. Slight variations may occur during construction.

Ground Floor
| Kitchen/diner | |
|---|---|
| 5.66m x 3.33m | 18'7'' x 10'11 |
| Sitting room | |
|---|---|
| 5.66m x 3.38m | 18'7'' x 11'1'' |
First Floor
| Bedroom 1 | |
|---|---|
| 3.41m x 3.26m | 11'2'' x 10'9'' |
| Bedroom 2 | |
|---|---|
| 3.64m x 3.31m | 11'11'' x 10'11'' |
| Bedroom 3 | |
|---|---|
| 3.64m x 2.23m | 11'11'' x 7'4'' |
| Net internal area | Parking |
|---|---|
| 1172 ft2 | Yes |
| Garage | Carport |
| No | Yes |
| Tenure |
|---|
| Freehold |
ovn oven
h hob
ws washing machine space
ffzs fridge freezer space
ds dishwasher space
Read the disclaimer
Spaces marked for specific appliances in the kitchen may be designed for integrated models only. Please ask sales consultant for details. This floorplan has been produced for illustrative purposes only. Room sizes shown are between arrow points as indicated on plan. The dimensions have tolerances of + or -50mm and should not be used other than for general guidance. If specific dimensions are required, enquiries should be made to the sales consultant. The floorplans shown are not to scale. Measurements are based on the original drawings. Slight variations may occur during construction.
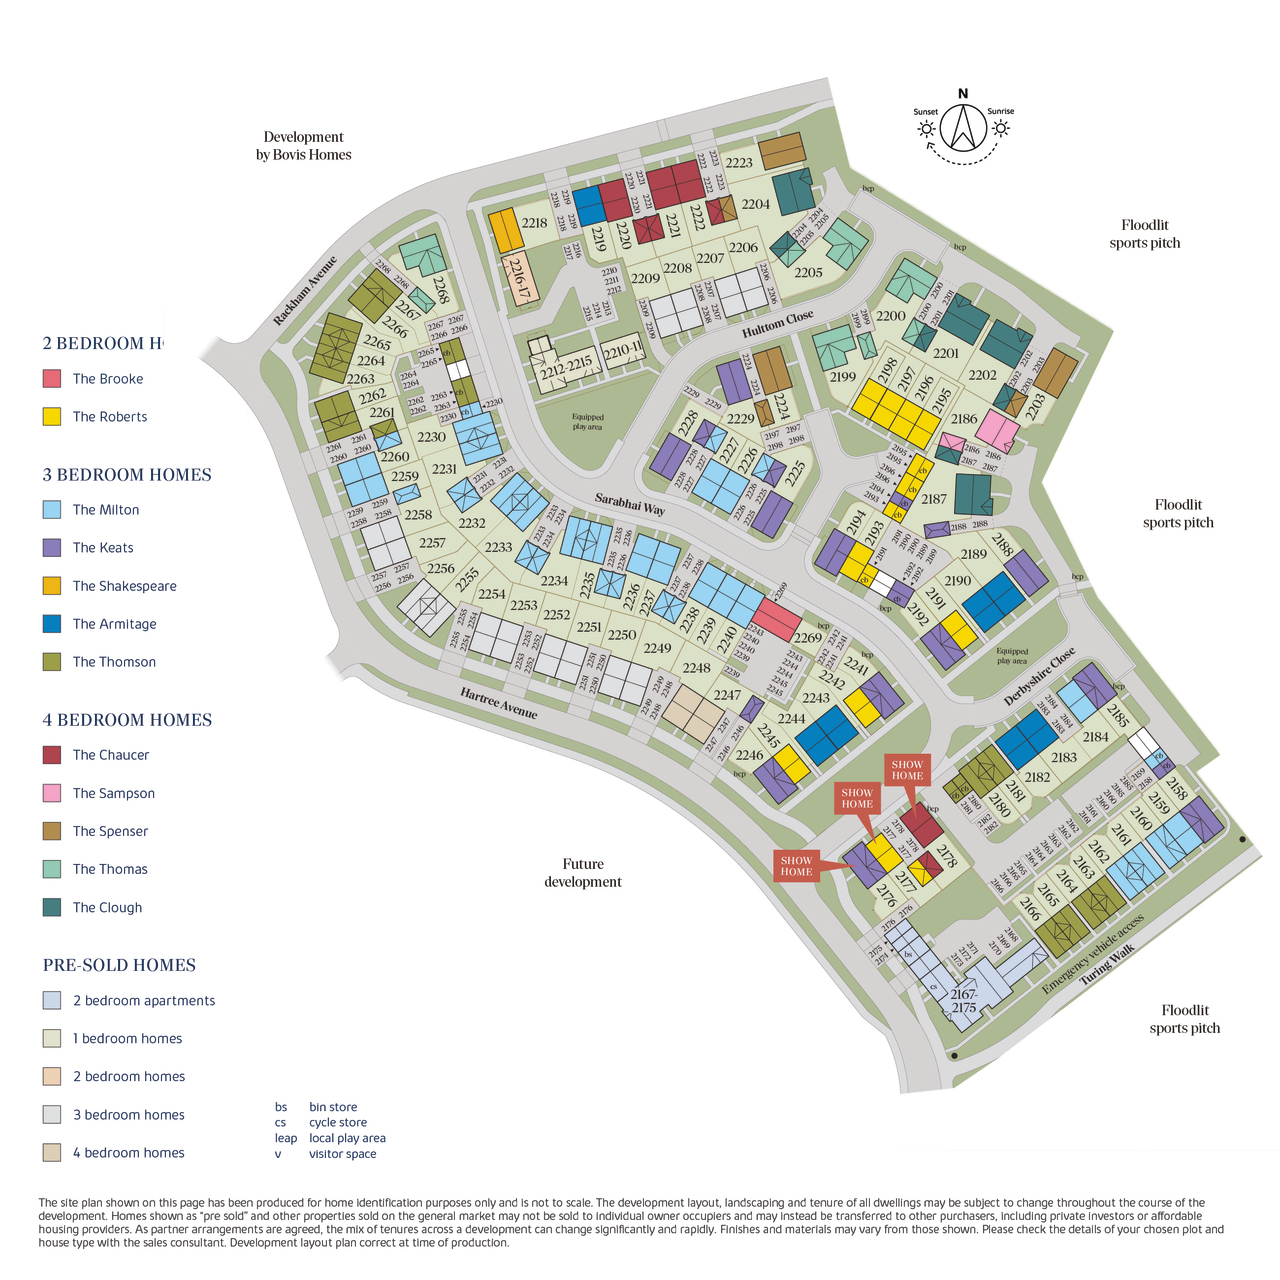
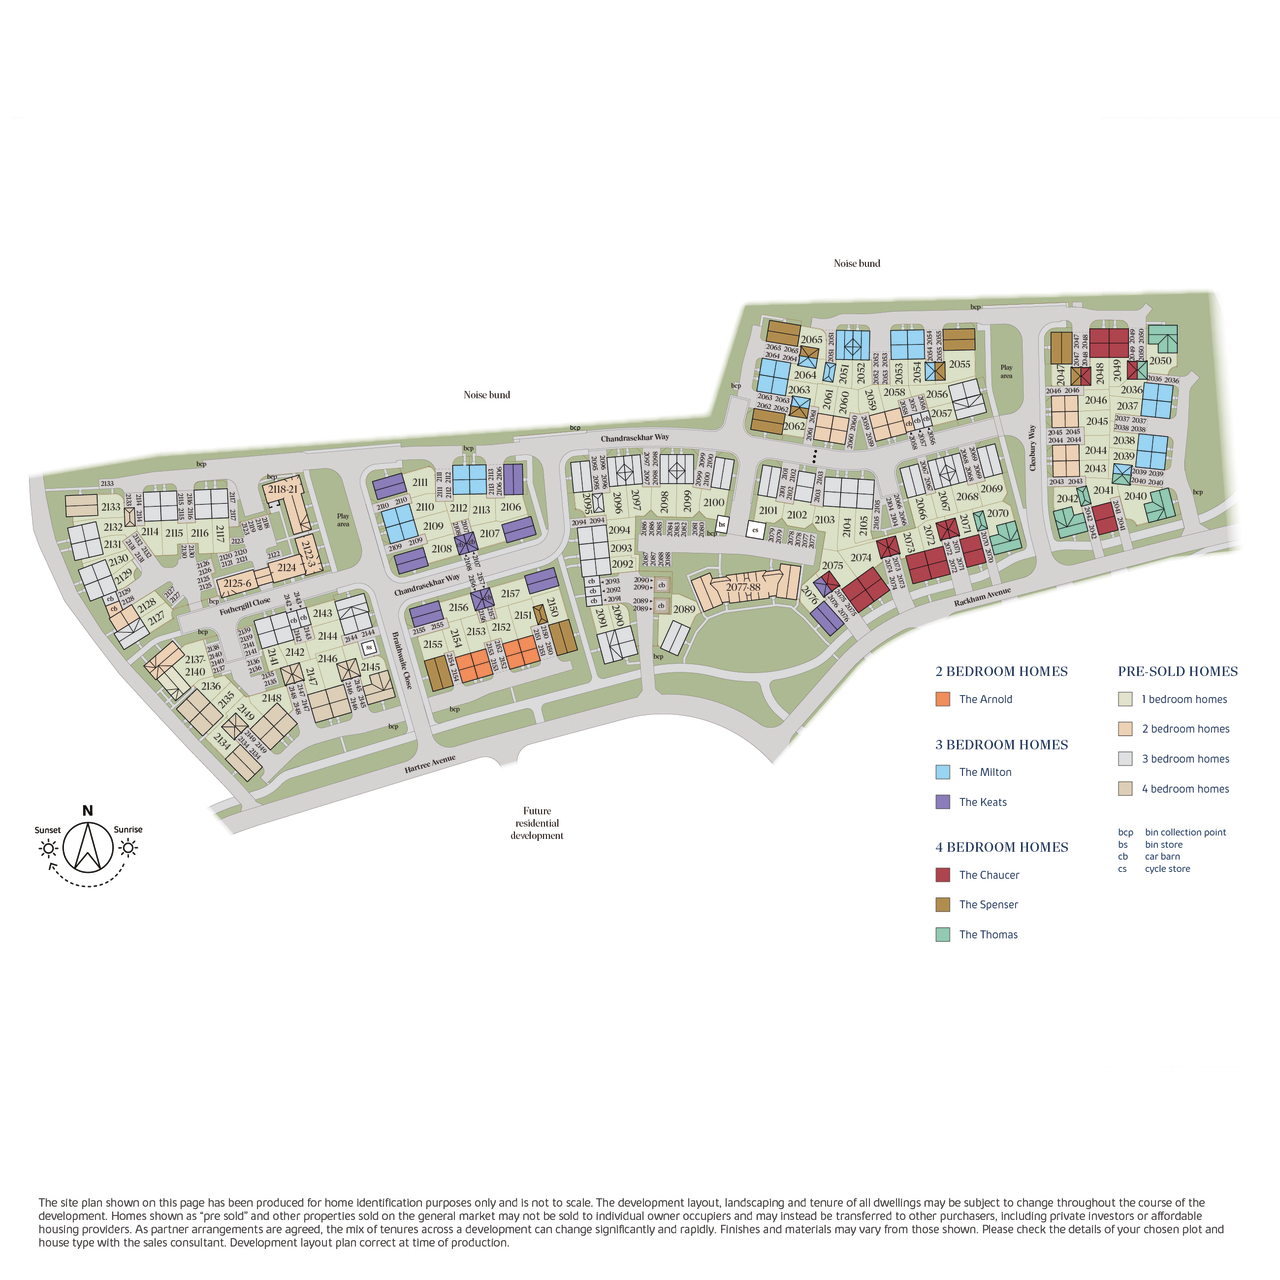
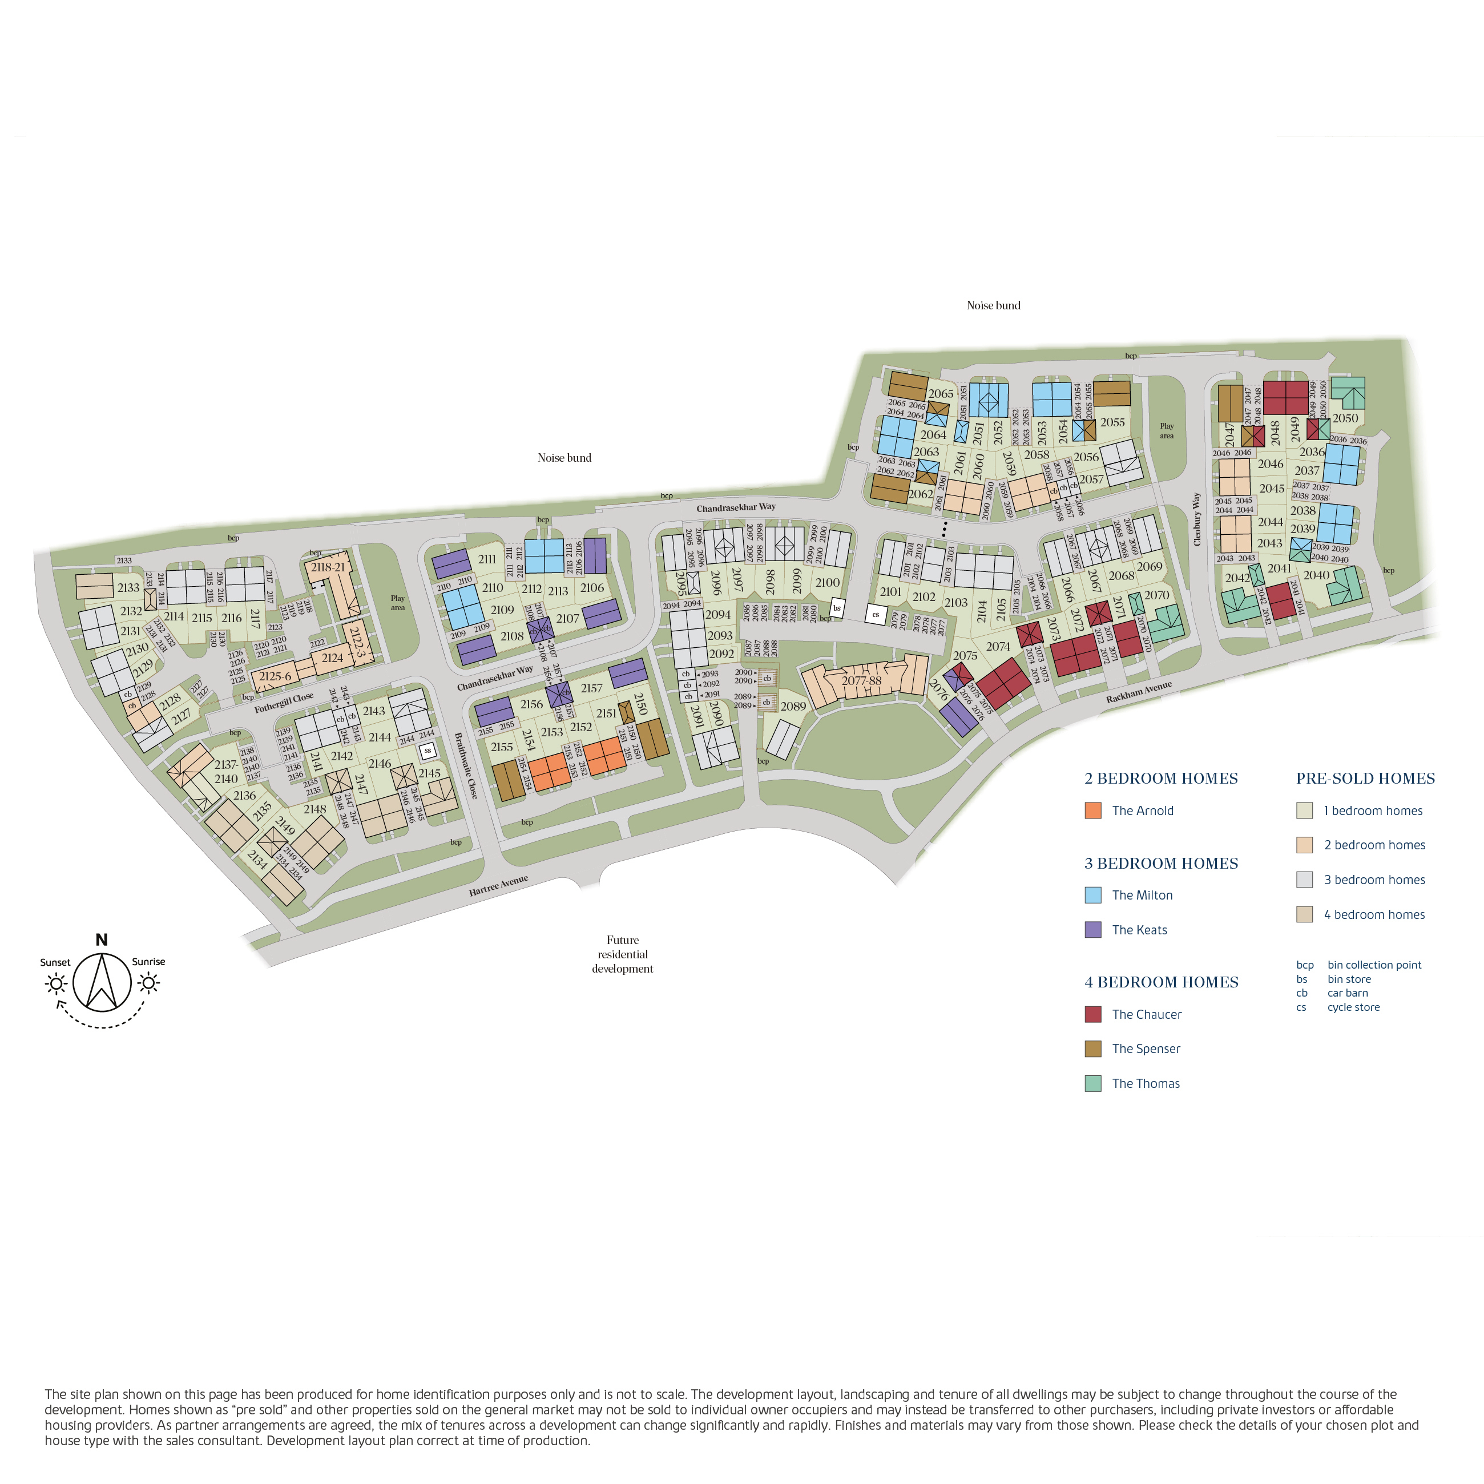
Home 2157 The Keats - Move for 2027
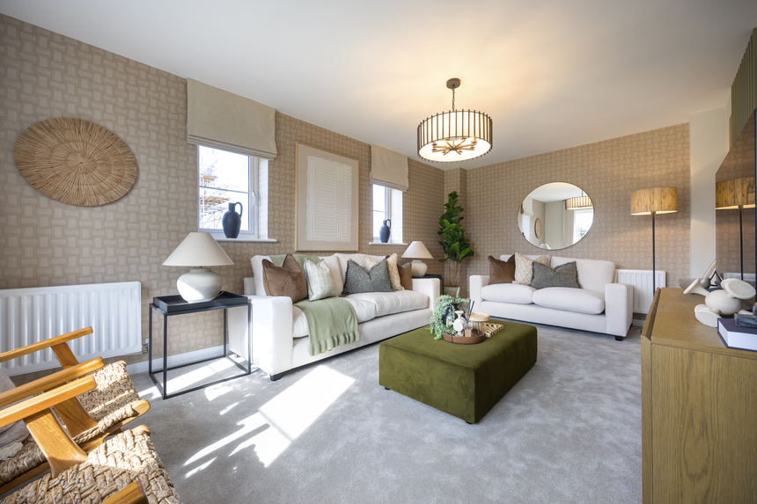
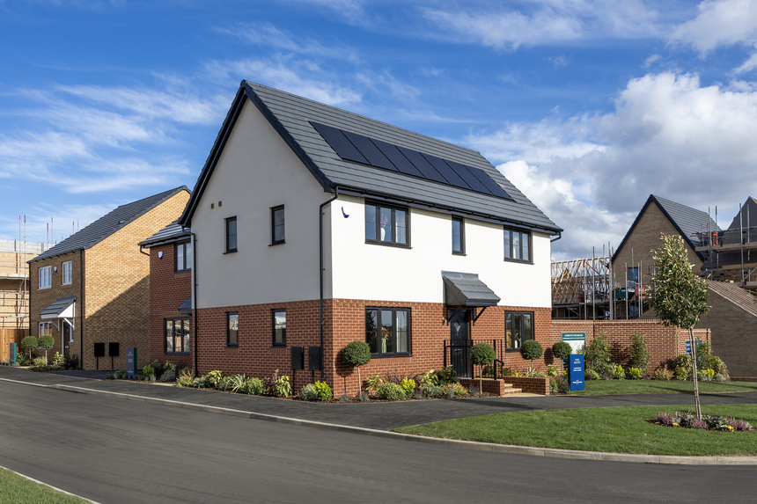
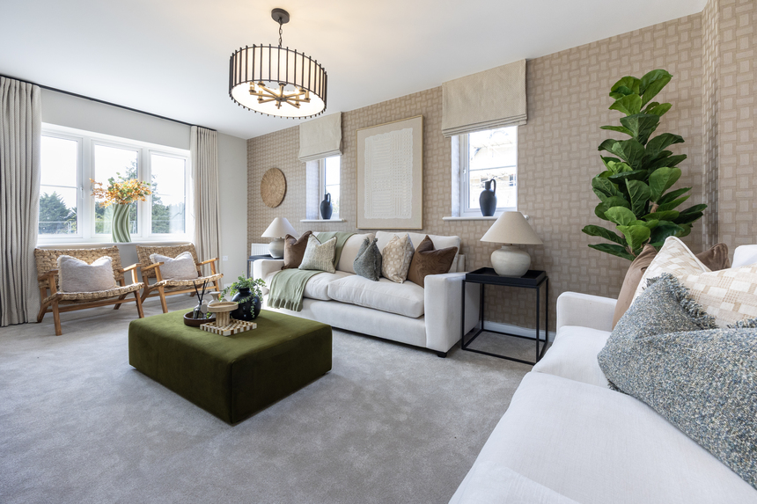
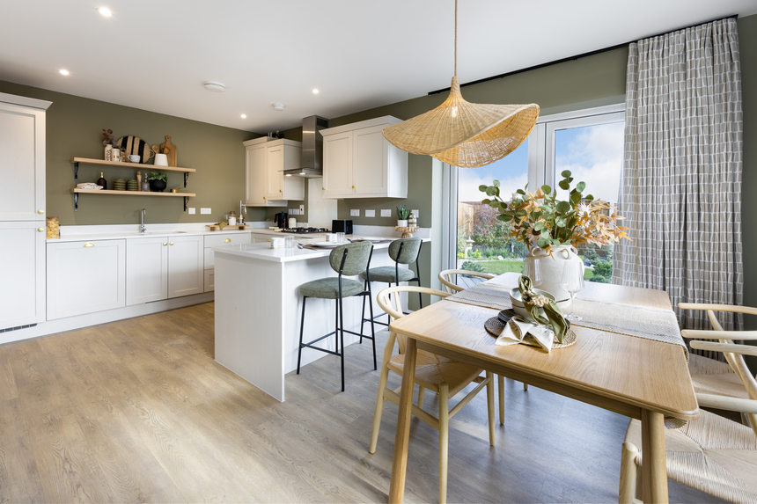
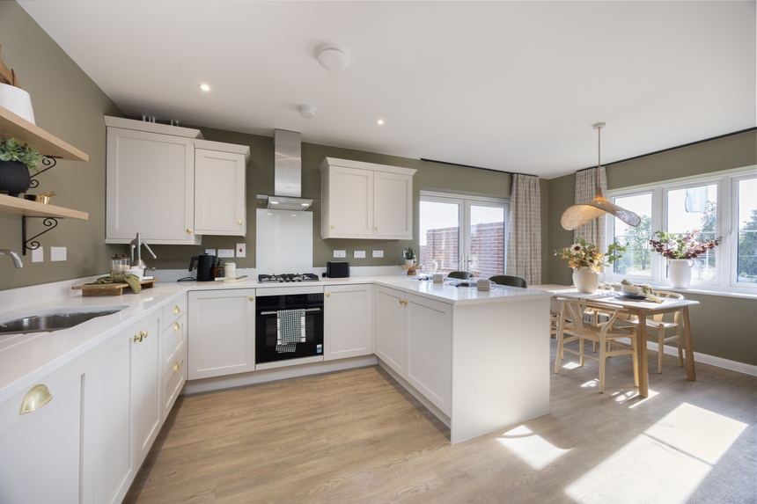
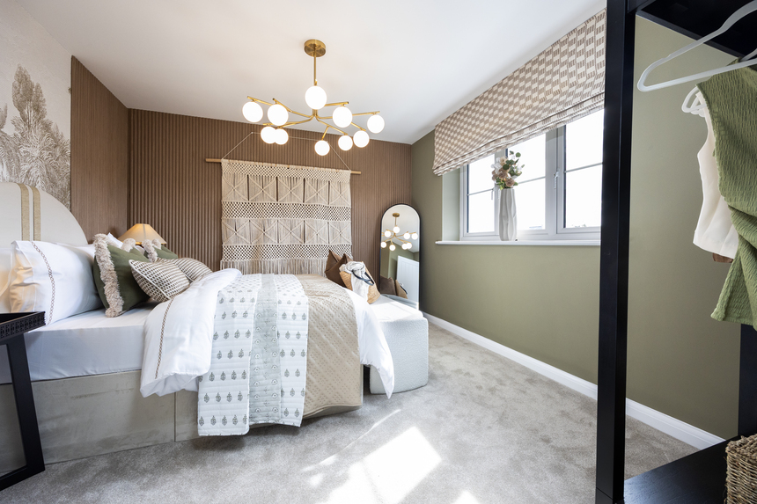
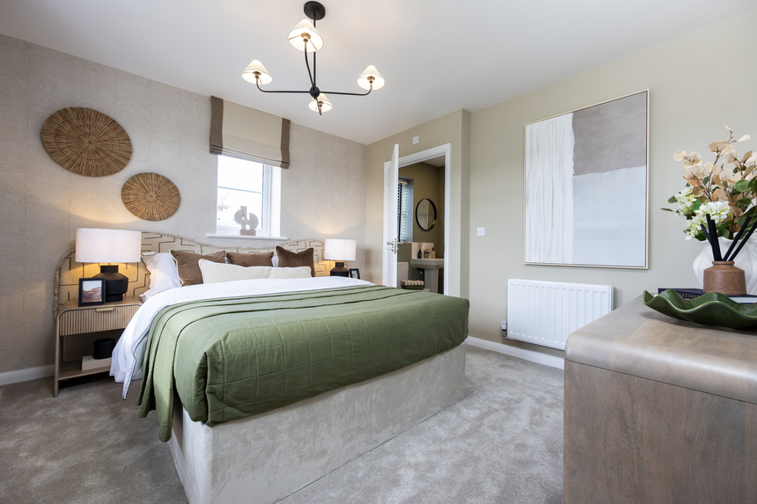
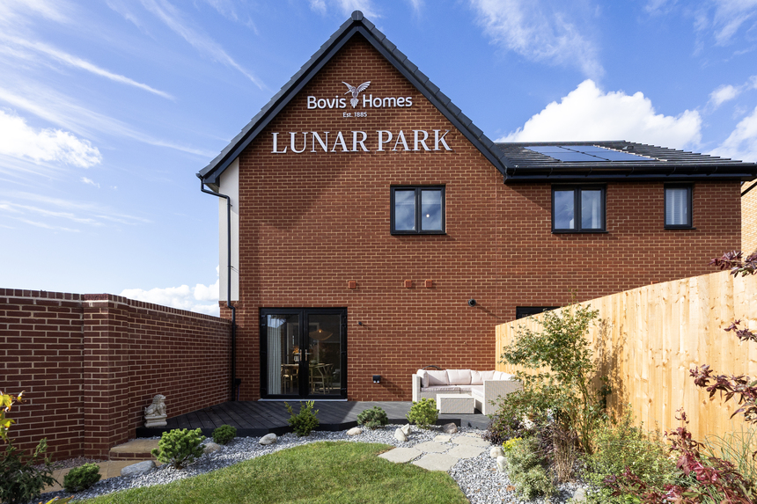
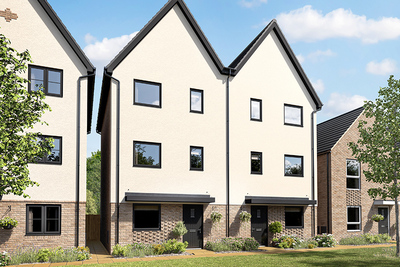
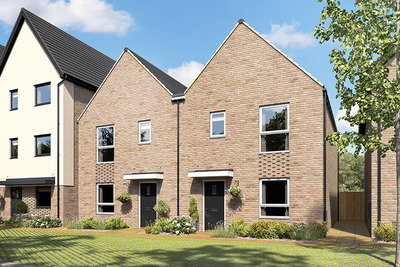
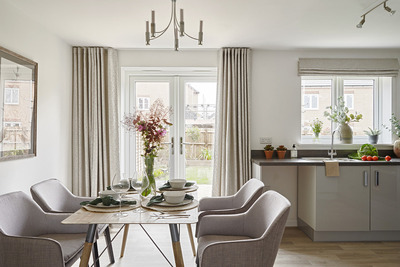
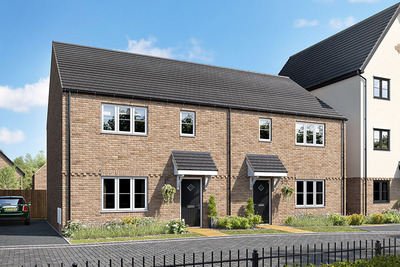
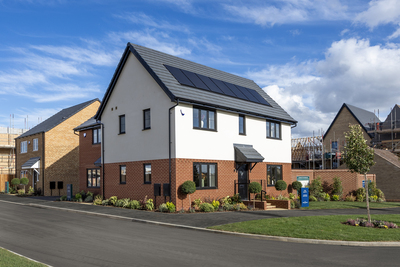
The Keats is a contemporary home full of great features. The sitting room and kitchen/dining area span the full length of the property making them light, airy and very spacious - ideal for entertaining guests. While the principal bedroom includes the luxury of an en suite - a little extra space just for you.
Key Features
Important Information
|
|
|
|
|
|
|
|
|
|
|
|
|
|
|
|
Find us using what3words: roofed.slick.wordplay
Mon 10am – 5pm
Tue 10am – 5pm
Wed 10am – 5pm
Thu 10am – 5pm
Fri 1pm – 5pm
Sat 10am – 5pm
Sun 10am – 5pm
Featured Home
£21,250 Deposit Contribution + Our Entertainment package that includes a 4K Smart TV, Ipad and much more!*
3 bedroom semi-detached
£425,000
£18,250 Deposit Contribution* + Entertainment Package!*
3 bedroom mid terrace
£365,000
8
£18,750 Deposit Contribution* + Flooring Included!*
3 bedroom end terrace
£375,000
8
£18,750 Deposit Contribution + Entertainment Package!*
3 bedroom semi-detached
£375,000
7
Available With £21,250 Deposit Contirbution!* + Extras!
3 bedroom semi-detached
£425,000
8
Available With £21,750 Deposit Contribution!* + Extras!
3 bedroom semi-detached
£435,000
10
Featured Home
£21,250 Deposit Contribution + Our Entertainment package that includes a 4K Smart TV, Ipad and much more!*
3 bedroom semi-detached
£425,000
£18,250 Deposit Contribution* + Entertainment Package!*
3 bedroom mid terrace
£365,000
8
£18,750 Deposit Contribution* + Flooring Included!*
3 bedroom end terrace
£375,000
8
£18,750 Deposit Contribution + Entertainment Package!*
3 bedroom semi-detached
£375,000
7
Available With £21,250 Deposit Contirbution!* + Extras!
3 bedroom semi-detached
£425,000
8
Available With £21,750 Deposit Contribution!* + Extras!
3 bedroom semi-detached
£435,000
10
Lunar Park, Cambourne CB23 6LL
what3words: roofed.slick.wordplay
2, 3 & 4 bed homes from £365,000
View Opening HoursReferences to “we”, “us” or “our” are to the part of the Vistry Group (including Linden Homes, Bovis Homes, Countryside Homes or one of Vistry’s joint venture companies) from which you are intending to purchase a new home. References to "you” and “your” are to the prospective buyer or buyers of a new home from us.
All images, videos and virtual tours are used for illustrative purposes only and are representative only. They may not be the same as the actual home you purchase and the specification may differ. Images may be of a slightly different model of home and may include optional upgrades and extras which involve additional cost. Individual features such as windows, brick, carpets, paint and other material colours may vary and also the specification of fittings may vary. Any furnishings and furniture are not included in any sale. Please check with our sales consultants for details of the exact specifications available at the development(s) for each type of home and the associated prices.