Don't miss out, we’re offering a range of great incentives. Finding your new place could be more affordable than you think... Start your search now!
Buckley Place - BH The Lime H55-C 860x573px-updated Buckley Place - BH The Lime H55-C 860x573px-updated

VISE-BROX-25-P40LIME-013 VISE-BROX-25-P40LIME-013

VISE-BROX-25-P40LIME-001 VISE-BROX-25-P40LIME-001

VISE-BROX-25-P40LIME-004 VISE-BROX-25-P40LIME-004

VISE-BROX-25-P40LIME-016 VISE-BROX-25-P40LIME-016

VISE-BROX-25-P40LIME-011 VISE-BROX-25-P40LIME-011

VISE-BROX-25-P40LIME-018 VISE-BROX-25-P40LIME-018

VISE-BROX-25-P40LIME-020 VISE-BROX-25-P40LIME-020

VISE-BROX-25-P40LIME-043 VISE-BROX-25-P40LIME-043

VISE-BROX-25-P40LIME-041 VISE-BROX-25-P40LIME-041

VISE-BROX-25-P40LIME-031 VISE-BROX-25-P40LIME-031

VISE-BROX-25-P40LIME-025 VISE-BROX-25-P40LIME-025

472 have viewed The Lime

Far-reaching rural views

Home 55 -
The Lime

Buckley Place, Hullavington SN14 6EF

what3words: ///tags.salad.lends

5 bedroom detached
£899,995

01666 450100

View Opening Hours

Go back to Buckley Place

Home 55 - The Lime

Buckley Place SN14 6EF

what3words: ///tags.salad.lends

5 bedroom detached
£899,995

01666 450100

View Opening Hours

Go back to Buckley Place

Floor plans

Ground Floor

First Floor


Buckley-Place-800x800-Floorplans-Lime-GF
Kitchen
4.05m x 3.82m 13'3" x 12'6"
Family area
3.97m x 3.20m 13'0" x 10'6"
Sitting Room
3.71m x 5.77m 12'2" x 18'11"
Dining Room
4.05m x 3.09m 13'3" x 10'2"
Study
2.21m x 3.20m 7'3" x 10'6"
Net internal area Parking
2063ft2 No
Garage Carport
No No

Buckley-Place-800x800-Floorplans-Lime-FF
Bedroom 1
4.07m x 3.85m 13'4" x 12'8"
Bedroom 2
4.07m x 3.41m 13'4" x 11'3"
Bedroom 3
3.31m x 3.38m 10'10" x 11'1"
Bedroom 4
2.23m x 3.44m 7'4" x 11'3"
Bedroom 5
2.77m x 2.75m 9'1" x 9'0"
Net internal area Parking
2063ft2 No
Garage Carport
No No

Floor plans

Buckley-Place-800x800-Floorplans-Lime-GF
Buckley-Place-800x800-Floorplans-Lime-FF

Ground Floor

Kitchen
4.05m x 3.82m 13'3" x 12'6"
Family area
3.97m x 3.20m 13'0" x 10'6"
Sitting Room
3.71m x 5.77m 12'2" x 18'11"
Dining Room
4.05m x 3.09m 13'3" x 10'2"
Study
2.21m x 3.20m 7'3" x 10'6"

First Floor

Bedroom 1
4.07m x 3.85m 13'4" x 12'8"
Bedroom 2
4.07m x 3.41m 13'4" x 11'3"
Bedroom 3
3.31m x 3.38m 10'10" x 11'1"
Bedroom 4
2.23m x 3.44m 7'4" x 11'3"
Bedroom 5
2.77m x 2.75m 9'1" x 9'0"
Net internal area Parking
2063 ft2 No
Garage Carport
No No
Tenure
Freehold

More about The Lime

Home 55, The Lime.  

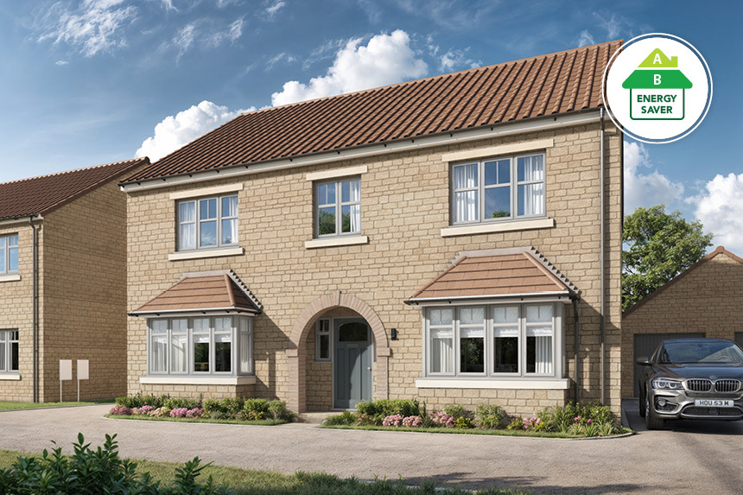
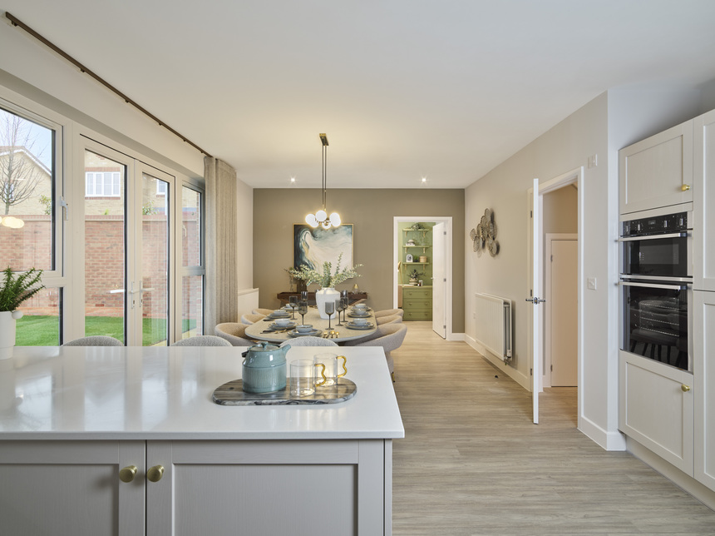
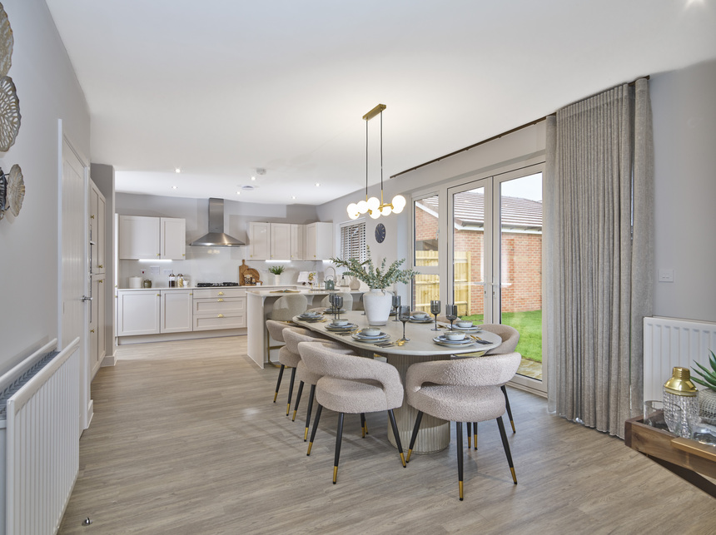


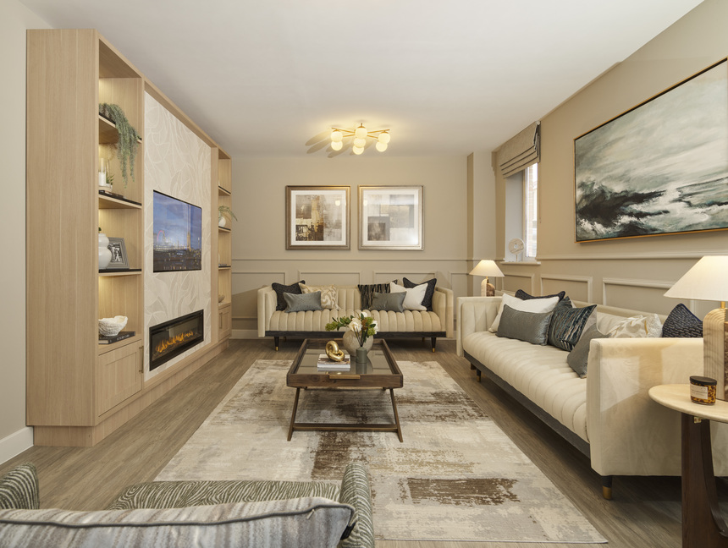
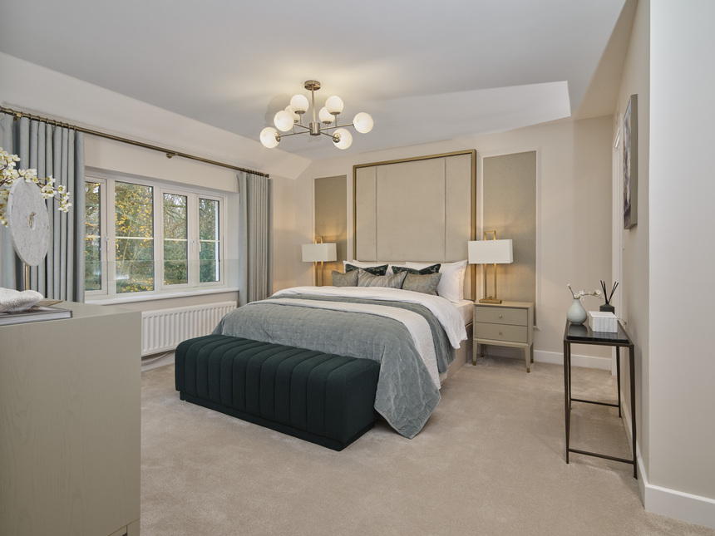
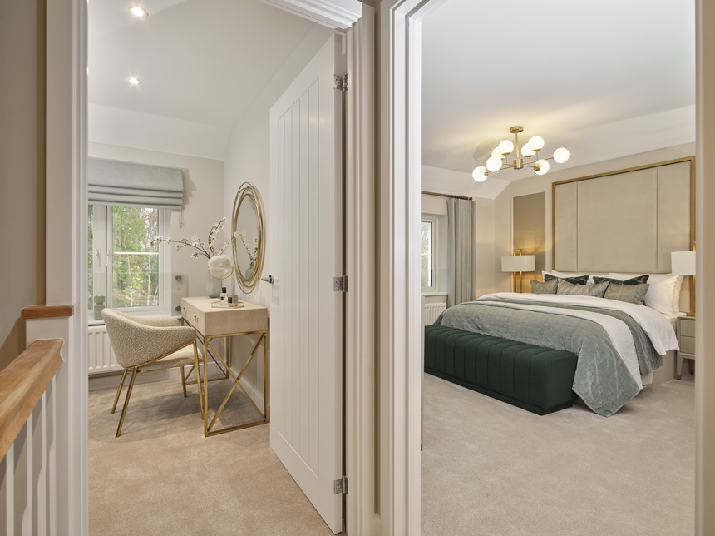
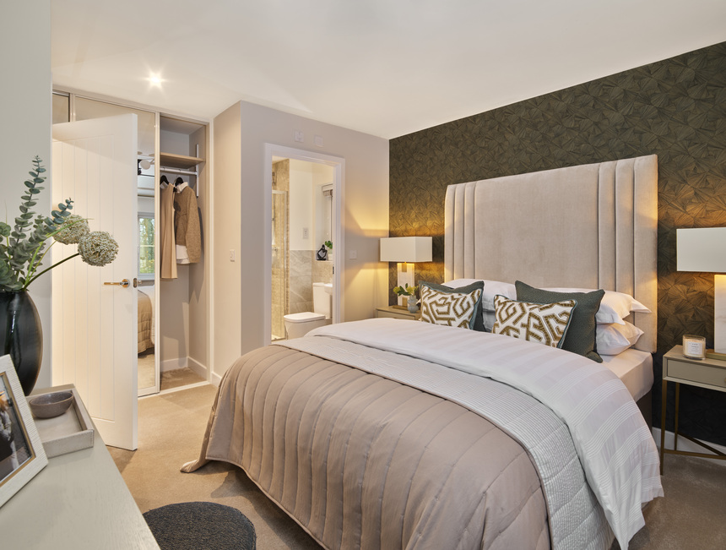
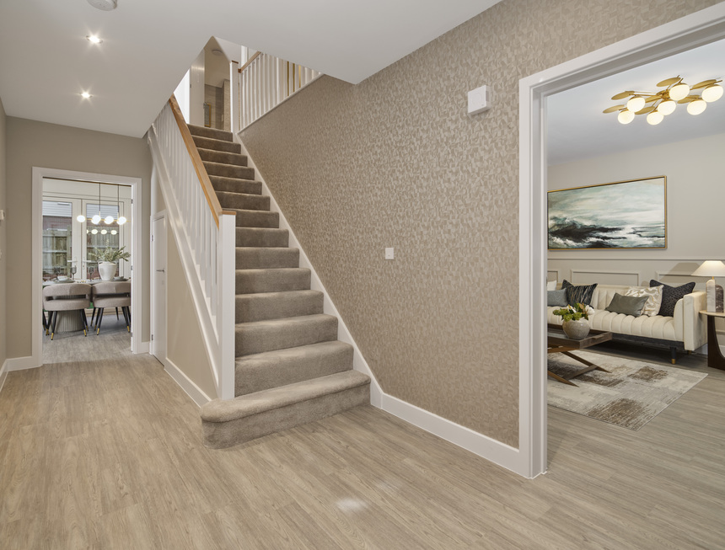
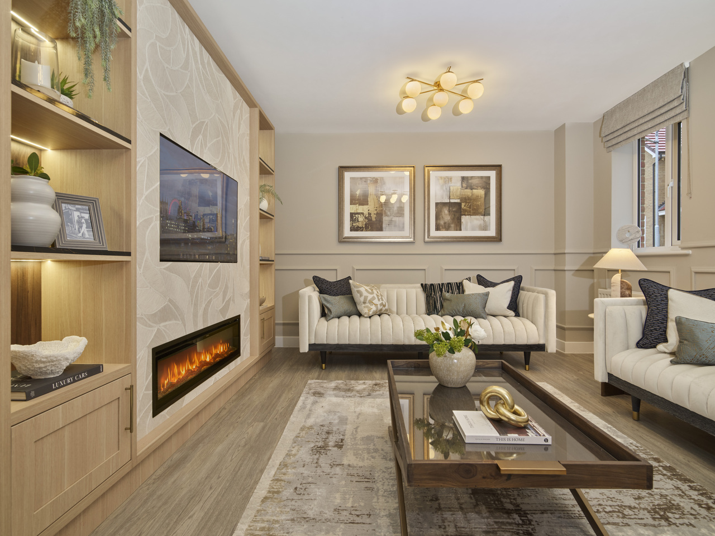
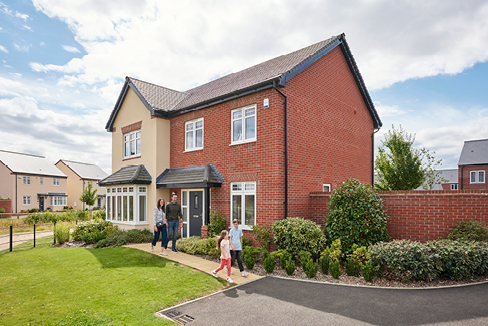
The Lime is a fantastic five bedroom detached home with breath taking presence and style. There is an abundance of living spaces such as separate dining room, sitting room and study. The kitchen/family room is a real treat offering plenty of entertainment space. There are five bedrooms, three of them have their own en suite, with the remaining two sharing a family bathroom. 

Key Features

  • Flooring package included
  • 10 year NHBC Buildmark warranty
  • Electric vehicle charging point
  • Low cost energy efficient homes
  • Garage and 2 parking spaces
  • En-suites to bedrooms 1, 2 and 3

Important Information

Perfectly positioned

Here you can see exactly where home 55 is positioned at Buckley Place

Take a look at The Lime

Take the virtual tour

Discover your new neighbourhood

Click to Interact

Get directions to Buckley Place

Find us using what3words: ///tags.salad.lends

Opening hours

Mon Closed

Tue Closed

Wed 10am – 5pm

Thu 10am – 5pm

Fri 10am – 5pm

Sat 10am – 5pm

Sun Closed

Home 55 - The Lime

Buckley Place, Hullavington SN14 6EF

what3words: ///tags.salad.lends

3, 4 & 5 bed homes from £399,995

View Opening Hours

The site plan which can be found on this page has been produced for home identification purposes only and is not to scale. The development layout, landscaping and tenure of all dwellings may be subject to change throughout the course of the development. Finishes and materials may vary from those shown on the plan. Please check the details of your chosen plot and house type with the sales consultant. Development layout plan correct at time of production.

The Armed Forces Discount is available on selected plots at selected developments. The scheme cannot be used in conjunction with any other offer.

*Entry into the Holiday Voucher prize draw will occur following a visit, pre-booked or otherwise, to one of the participating Bovis Homes developments and once personal contact details have been taken and the individual agrees to opt in to marketing preferences. This information will be used by Bovis Homes for future marketing. One voucher is available for a total sum of £3,000. Voucher valid for up to 2 years. Offer applies to entries received by 1st September 2026. This prize is non-transferable, non-exchangeable, or cannot be redeemed for cash. The winner will be selected at random and will be contacted directly via email or telephone. This prize is open to UK residents only and must be over the age of 18 yrs. This draw is not open to employees of Vistry. Terms and conditions apply to the TUI voucher.

^Stamp Duty paid offer on our selected new build homes only and limited to reservations made by [30/09/26] and legal completion must take place by [31/12/26]. Please contact one of our sales consultants for details of which homes are covered. Purchasers taking advantage of this offer must claim at the time of reserving a property from us and it must be recorded on the Reservation Form. Payment will be made as a cash lump sum upon legal completion of an amount equivalent to Stamp Duty Land Tax charges assuming no additional Stamp Duty Land Tax for a second home. Subject to individual lender terms and conditions. Not in conjunction with any other offer or discount unless otherwise stated and conditional on paying full asking price. The offer is conditional upon the purchase proceeding to legal completion. [Not applicable to second home owners or those connected to them under HMRC rules or investor purchasers.]

References to “we”, “us” or “our” are to the part of the Vistry Group (including Linden Homes, Bovis Homes, Countryside Homes or one of Vistry’s joint venture companies) from which you are intending to purchase a new home. References to "you” and “your” are to the prospective buyer or buyers of a new home from us.

All images, videos and virtual tours are used for illustrative purposes only and are representative only. They may not be the same as the actual home you purchase and the specification may differ. Images may be of a slightly different model of home and may include optional upgrades and extras which involve additional cost. Individual features such as windows, brick, carpets, paint and other material colours may vary and also the specification of fittings may vary. Any furnishings and furniture are not included in any sale. Please check with our sales consultants for details of the exact specifications available at the development(s) for each type of home and the associated prices.