
Don't miss out, we’re offering a range of great incentives. Finding your new place could be more affordable than you think... Start your search now!
MV-The-Spruce-Feb2024-001 MV-The-Spruce-Feb2024-001

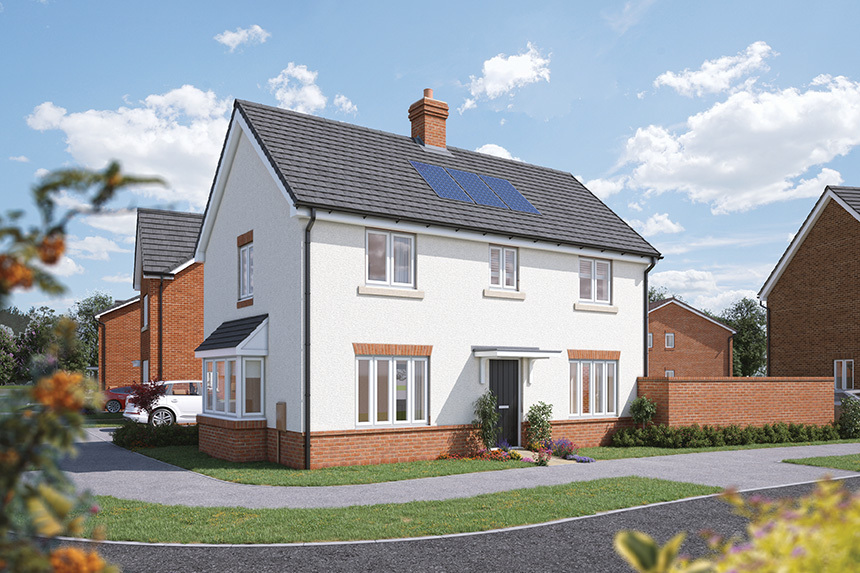
Spruce with bay CGI Pagham Spruce with bay CGI Pagham

MV-The-Spruce-Feb2024-002 MV-The-Spruce-Feb2024-002

MV-The-Spruce-Feb2024-004 MV-The-Spruce-Feb2024-004

MV-The-Spruce-Feb2024-005 MV-The-Spruce-Feb2024-005

MV-The-Spruce-Feb2024-003 MV-The-Spruce-Feb2024-003

MV-The-Spruce-Feb2024-013 MV-The-Spruce-Feb2024-013

MV-The-Spruce-Feb2024-010 MV-The-Spruce-Feb2024-010

MV-The-Spruce-Feb2024-012 MV-The-Spruce-Feb2024-012

Spruce with bay CGI Pagham Spruce with bay CGI Pagham

BE THE PROUD OWNER OF A FORMER BOVIS SHOW HOME

Home 1 -
The Spruce

Mill View, Pagham PO21 3US

what3words: geese.blinking.reseller

3 bedroom detached
£450,000

01243 684045

View Opening Hours

Go back to Mill View

Home 1 - The Spruce

Mill View PO21 3US

what3words: geese.blinking.reseller

3 bedroom detached
£450,000

01243 684045

View Opening Hours

Go back to Mill View


Floor plans

Ground Floor

First Floor

Spruce-Ground-Floor
Kitchen
3.16m x 2.69m 10'4" x 8'9"
Dining Area
3.14m x 2.37m 10'3" x 7'9"
Sitting Room
5.53m x 3.32m 18'1" x 10'10"
Net internal area Parking
1114ft2 Yes
Garage Carport
Yes No

Spruce-First-Floor
Bedroom 1
5.53m x 3.35m 18'2" x 11'0"
Bedroom 2
3.60m x 3.27m 11'10" x 10'9"
Bedroom 3
3.65m x 2.19m 12'0" x 7'2"
Net internal area Parking
1114ft2 Yes
Garage Carport
Yes No

Floor plans

Spruce-Ground-Floor
Spruce-First-Floor

Ground Floor

Kitchen
3.16m x 2.69m 10'4" x 8'9"
Dining Area
3.14m x 2.37m 10'3" x 7'9"
Sitting Room
5.53m x 3.32m 18'1" x 10'10"

First Floor

Bedroom 1
5.53m x 3.35m 18'2" x 11'0"
Bedroom 2
3.60m x 3.27m 11'10" x 10'9"
Bedroom 3
3.65m x 2.19m 12'0" x 7'2"
Net internal area Parking
1114 ft2 Yes
Garage Carport
Yes No
Tenure
Freehold

More about The Spruce





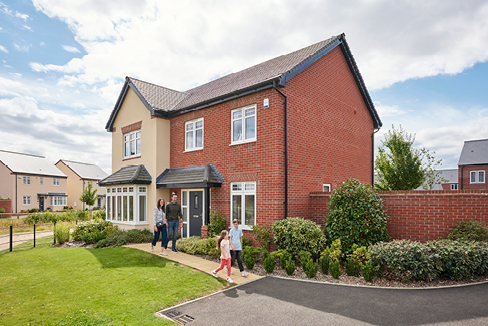
The Spruce is an attractive double-fronted property designed to impress with stunning features throughout. This includes French doors, a separate sitting room and open plan kitchen/dining area. The separate utility room means a quiet, relaxed kitchen/dining room to enjoy time with guests. Upstairs there is a good-sized bathroom and three bedrooms, with bedroom one benefiting from an en suite and dedicated dressing area.

This brand new home also comes with a garage with space on the driveway for a further two cars. 

Key Features

  • Separate sitting room
  • En-suite to bedroom 1
  • Separate utility room
  • Open plan kitchen and dining room

  • Downstairs cloakroom
  • Three bright and airy bedrooms
  • 2 year customer care warranty
  • 10 year NHBC Buildmark warranty

Important Information

Perfectly positioned

Here you can see exactly where home 1 is positioned at Mill View

Your nearest Spruce show home

There's a show home of The Spruce available here at Mill View

Discover your new neighbourhood

Click to Interact

Get directions to Mill View

Find us using what3words: geese.blinking.reseller

Opening hours

Mon 10am – 5pm

Tue Closed

Wed Closed

Thu 10am – 5pm

Fri 10am – 5pm

Sat 10am – 5pm

Sun 10am – 5pm

Home 1 - The Spruce

Mill View, Pagham PO21 3US

what3words: geese.blinking.reseller

3 & 4 bed homes from £450,000

View Opening Hours

The site plan shown on this page has been produced for home identification purposes only and is not to scale.

The development layout, landscaping and tenure of all dwellings may be subject to change throughout the course of the development. Homes shown as “pre sold” and other properties sold on the general market may not be sold to individual owner occupiers and may instead be transferred to other purchasers, including private investors or affordable housing providers. As partner arrangements are agreed, the mix of tenures across a development can change significantly and rapidly. Finishes and materials may vary from those shown. Please check the details of your chosen plot and house type with the sales consultant. Development layout plan correct at time of production.

Your home may be repossessed if you do not keep up repayments on a mortgage or any other debt secured on it. Subject to individual lender terms and conditions. Our usual reservation and sales terms and conditions also apply. Please speak to one of our sales consultants for more details. 68% energy saving figure Data from the Home Builders Federation and YouGov.

References to “we”, “us” or “our” are to the part of the Vistry Group (including Linden Homes, Bovis Homes, Countryside Homes or one of Vistry’s joint venture companies) from which you are intending to purchase a new home. References to "you” and “your” are to the prospective buyer or buyers of a new home from us.

All images, videos and virtual tours are used for illustrative purposes only and are representative only. They may not be the same as the actual home you purchase and the specification may differ. Images may be of a slightly different model of home and may include optional upgrades and extras which involve additional cost. Individual features such as windows, brick, carpets, paint and other material colours may vary and also the specification of fittings may vary. Any furnishings and furniture are not included in any sale. Please check with our sales consultants for details of the exact specifications available at the development(s) for each type of home and the associated prices.