Don't miss out, we’re offering a range of great incentives. Finding your new place could be more affordable than you think... Start your search now!
Mulberry-CGI

mulberry_03

mulberry_05

mulberry_14

mulberry_15

mulberry_18

mulberry_21

mulberry_26

mulberry_29

mulberry_34

mulberry_32

mulberry_22

Mulberry-CGI

10698 have viewed The Mulberry ✖

READY TO MOVE INTO!

Home 124 - The Mulberry

Hopfields HR8 2WG

what3words: ///count.until.removable

4 bedroom detached
£490,000

01531 430080

View Opening Hours

Go back to Hopfields

Floor plans

Ground Floor

First Floor

Mulberry GF
Kitchen / dining area 
8.16m x 2.92m 26' 10" x 9' 7"
Sitting room 
4.68m x 3.72m 15' 5" x 12' 3"
Study 
3.43m x 2.34m  11' 3" x 7' 8" 
Net internal area Parking
1600ft2 Yes
Garage Carport
Yes No

ovn oven

ldr larder

ffzr fridge freezer

ds dishwasher space

ws washing machine space

cup’d cupboard

Read the disclaimer

The floorplan has been produced for illustrative purposes only. Room sizes shown are between arrow points as indicated on plan. The dimensions have tolerances of + or -50mm and should not be used other than for general guidance. If specific dimensions are required, enquiries should be made to the sales consultant. The floor plans shown are not to scale. Measurements are based on the original drawings. Slight variations may occur during construction. The illustrations shown are computer generated impressions of how the property may look and are indicative only. External details or finishes may vary on individual plots and homes may be built in either detached or attached styles depending on the development layout. Exact specifications, window styles and whether a property is left or right-handed may differ from plot to plot. *Window applies to selected plots only. Please see sales consultant for further details.

DS14957 Mulberry FF
Bedroom 1
3.72m x 3.35m 12' 3" x 11' 0"
Bedroom 2
3.66m x 3.43m 12' 0" x 11' 3"
Bedroom 3
4.32m x 2.94m 14' 2" x 9' 8"
Bedroom 4
3.75m x 2.57m 12' 4" x 8' 5"
Net internal area Parking
1600ft2 Yes
Garage Carport
Yes No

ovn oven

ldr larder

ffzr fridge freezer

ds dishwasher space

ws washing machine space

cup’d cupboard

Read the disclaimer

The floorplan has been produced for illustrative purposes only. Room sizes shown are between arrow points as indicated on plan. The dimensions have tolerances of + or -50mm and should not be used other than for general guidance. If specific dimensions are required, enquiries should be made to the sales consultant. The floor plans shown are not to scale. Measurements are based on the original drawings. Slight variations may occur during construction. The illustrations shown are computer generated impressions of how the property may look and are indicative only. External details or finishes may vary on individual plots and homes may be built in either detached or attached styles depending on the development layout. Exact specifications, window styles and whether a property is left or right-handed may differ from plot to plot. *Window applies to selected plots only. Please see sales consultant for further details.

Floor plans

Mulberry GF
DS14957 Mulberry FF

Ground Floor

Kitchen / dining area 
8.16m x 2.92m 26' 10" x 9' 7"
Sitting room 
4.68m x 3.72m 15' 5" x 12' 3"
Study 
3.43m x 2.34m  11' 3" x 7' 8" 

First Floor

Bedroom 1
3.72m x 3.35m 12' 3" x 11' 0"
Bedroom 2
3.66m x 3.43m 12' 0" x 11' 3"
Bedroom 3
4.32m x 2.94m 14' 2" x 9' 8"
Bedroom 4
3.75m x 2.57m 12' 4" x 8' 5"
Net internal area Parking
1600 ft2 Yes
Garage Carport
Yes No
Tenure
Freehold

ovn oven

ldr larder

ffzr fridge freezer

ds dishwasher space

ws washing machine space

cup’d cupboard

Read the disclaimer

The floorplan has been produced for illustrative purposes only. Room sizes shown are between arrow points as indicated on plan. The dimensions have tolerances of + or -50mm and should not be used other than for general guidance. If specific dimensions are required, enquiries should be made to the sales consultant. The floor plans shown are not to scale. Measurements are based on the original drawings. Slight variations may occur during construction. The illustrations shown are computer generated impressions of how the property may look and are indicative only. External details or finishes may vary on individual plots and homes may be built in either detached or attached styles depending on the development layout. Exact specifications, window styles and whether a property is left or right-handed may differ from plot to plot. *Window applies to selected plots only. Please see sales consultant for further details.

More about The Mulberry

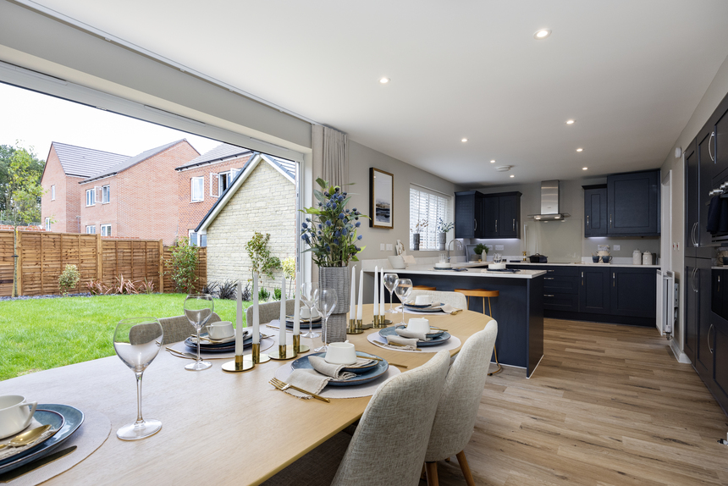
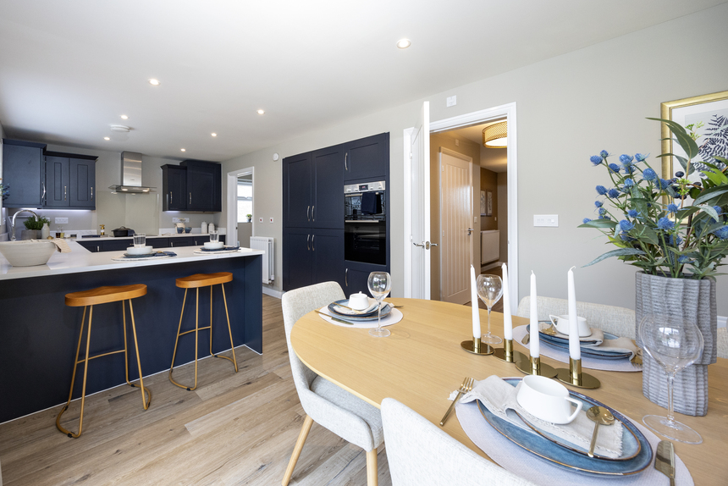
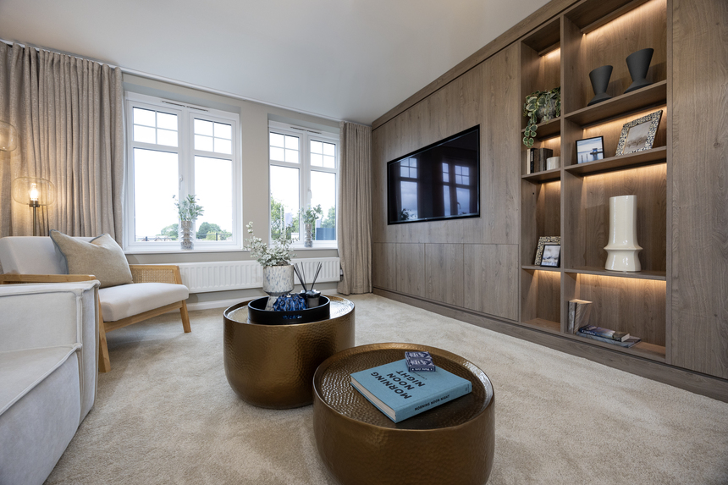
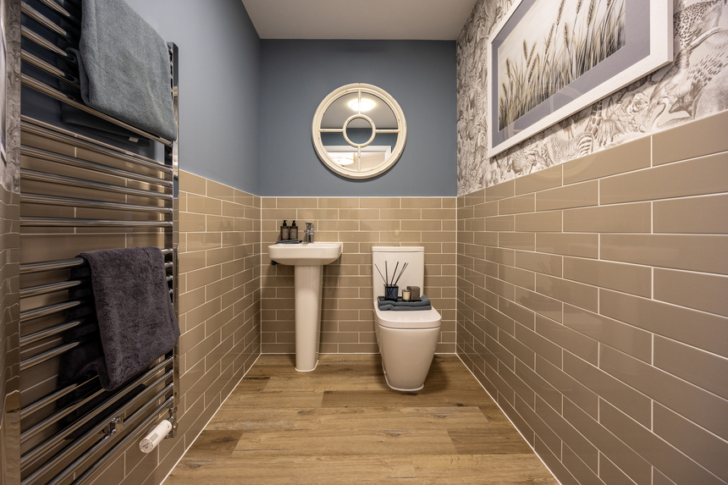
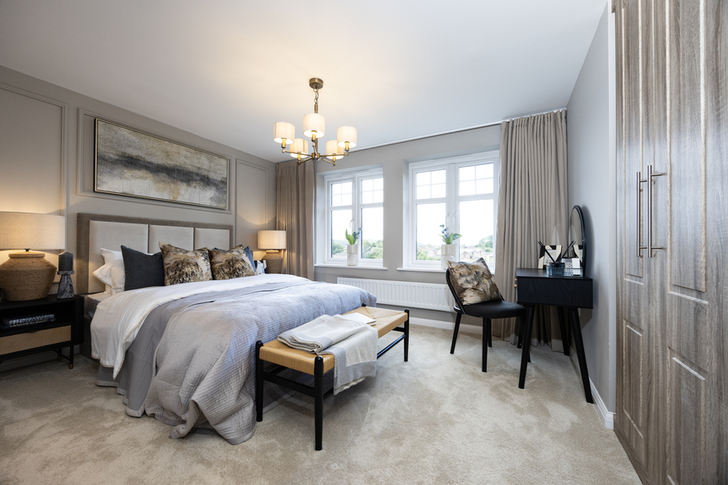
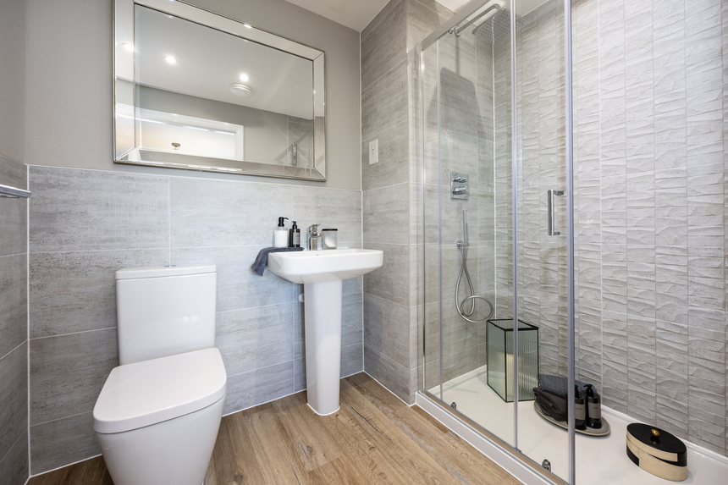
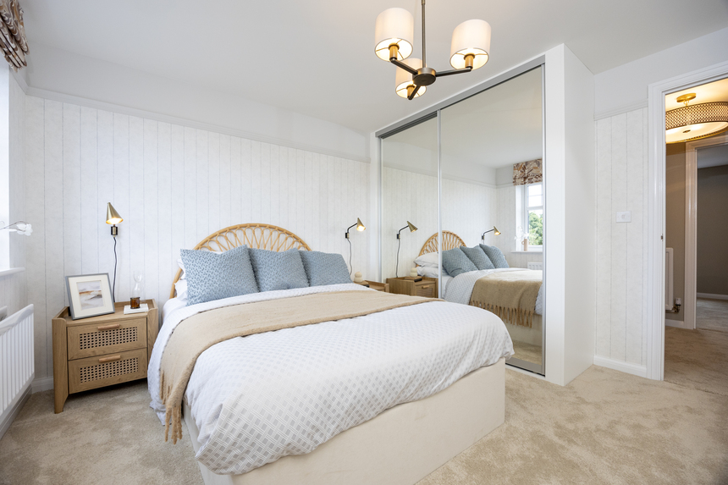
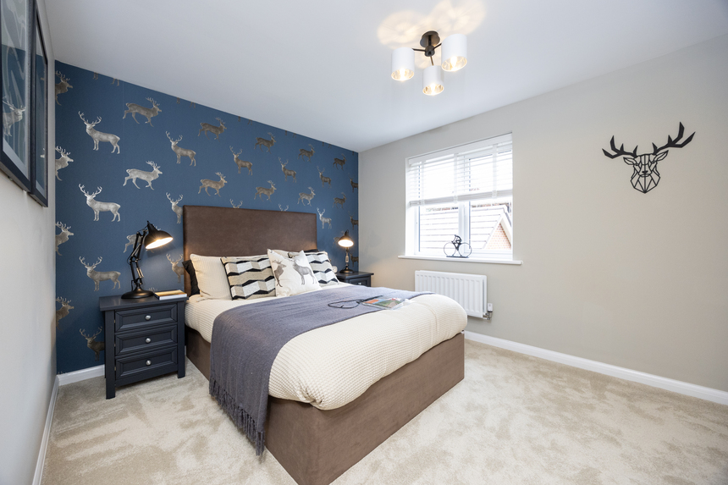
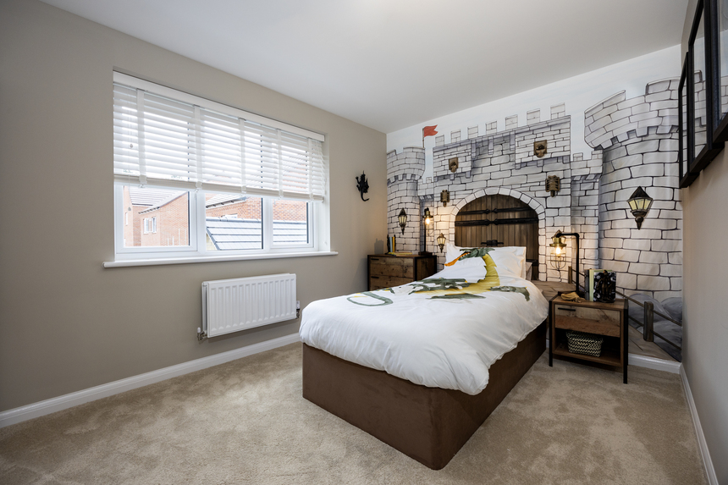
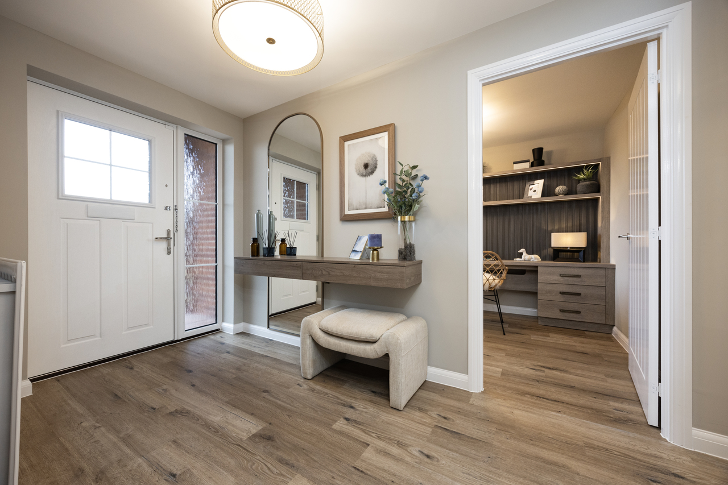
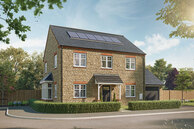
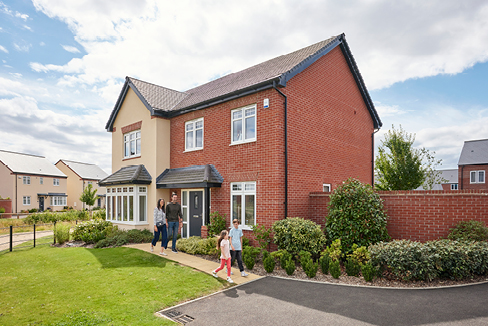
READY TO MOVE INTO! Home 124, The Mulberry is a beautifully designed 4 bedroom detached home that everyone will love. The separate sitting room has a bright and airy feel to it and will provide a quiet space and sanctuary. There is a downstairs cloakroom, a storage cupboard and a useful utility room with outdoor access. The open-plan kitchen/diner with bi-fold doors to the rear garden is the perfect family hang out spot or the place to be when entertaining guests. The first floor hosts four good sized bedroom – bedroom 1 with its luxurious en suite shower room - and a family bathroom. There is also a garage and driveway parking for two cars. Included are PV solar panels, electric vehicle charging point and a waste water heat recovery system.

Key Features

  • Open plan kitchen and dining room
  • Bi-fold doors leading to garden
  • Separate utility room
  • Downstairs cloakroom
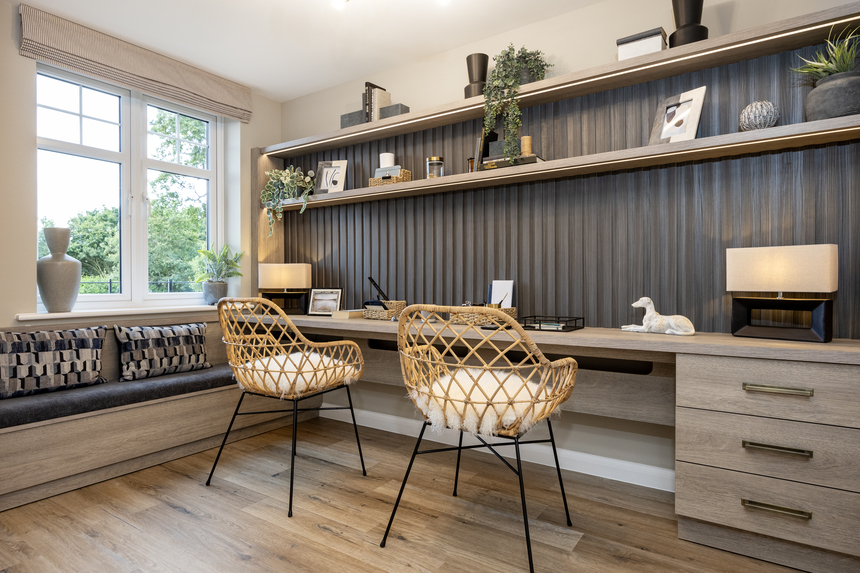
  • Ground floor study
  • En-suite to bedroom 1
  • Garage and 2 parking spaces
  • Electric vehicle charging point
  • PV solar panels

Important Information

Perfectly positioned

Here you can see exactly where home 124 is positioned at Hopfields

Take the virtual tour

Discover your new neighbourhood

Click to Interact

Get directions to Hopfields

Find us using what3words: ///count.until.removable

Visits by appointment only, please contact us to book your appointment

You may also be interested in

READY TO MOVE INTO!

4 bedroom detached

£460,000

READY TO MOVE INTO!

4 bedroom detached

£460,000

Home 124 - The Mulberry

Hopfields, Ledbury HR8 2WG

what3words: ///count.until.removable

4 bed homes from £460,000

View Opening Hours

This home is being marketed by Bovis Homes and sold on behalf of a trusted partner, Bruno Housing Partners Limited (“Bruno”). Your personal information may be shared with Bruno in connection with your property purchase. The availability of certain products, services, warranties, customer care provisions, incentives, customer surveys, purchasing arrangements, dispute resolution services and consumer protections may vary depending on the development, property type, purchasing route, ownership structure, tenure or scheme applicable to your purchase.

Full details of the arrangements that apply to your chosen home will be provided during the sales process and are contained within the relevant Reservation Agreement, Terms and Conditions and associated purchase documentation. Please speak to one of our Sales Consultants for further information. Bruno’s privacy notice, which explains how Bruno collects and uses your personal information can be found here.

*Offers available on selected plots. Offer may be withdrawn or extended at any time. With legal completion on or before 31.10.2026. Cannot be exchanged for cash. Maximum cash incentive cannot exceed 5% of the property purchase price. Flooring and upgrades specified from the Bovis Homes Select range. Subject to lender’s approval. This offer is not to be used in conjunction with any other offer, discount, promotion or scheme. To take advantage of this offer you must claim before reserving a property from us. Your home may be repossessed if you do not keep up repayments on a mortgage or any other debt secured on it. Subject to individual lender terms and conditions. Our usual reservation and sales terms and conditions also apply. Please speak to one of our sales consultants for more details.

All images are used for illustrative purposes only and are representative only. They may not be the same as the actual home you purchase and the specification may differ. Images may be of a slightly different model of home and may include optional upgrades and extras which involve additional cost. Individual features such as windows, brick, carpets, paint and other material colours may vary and also the specification of fittings may vary. 21% energy saving Data from the Home Builders Federation and YouGov. 5-star home rating based on the independent annual home-owner survey conducted by the Home Builders Federation.

The site plan which can be found on this page, has been produced for home identification purposes only and is not to scale. The development layout, landscaping and tenure of all dwellings may be subject to change throughout the course of the development. Finishes and materials may vary from those shown on the plan. Please check the details of your chosen plot and house type with the sales consultant. Development layout plan correct at time of production.

References to “we”, “us” or “our” are to the part of the Vistry Group (including Linden Homes, Bovis Homes, Countryside Homes or one of Vistry’s joint venture companies) from which you are intending to purchase a new home. References to "you” and “your” are to the prospective buyer or buyers of a new home from us.

All images, videos and virtual tours are used for illustrative purposes only and are representative only. They may not be the same as the actual home you purchase and the specification may differ. Images may be of a slightly different model of home and may include optional upgrades and extras which involve additional cost. Individual features such as windows, brick, carpets, paint and other material colours may vary and also the specification of fittings may vary. Any furnishings and furniture are not included in any sale. Please check with our sales consultants for details of the exact specifications available at the development(s) for each type of home and the associated prices.

✖
✖