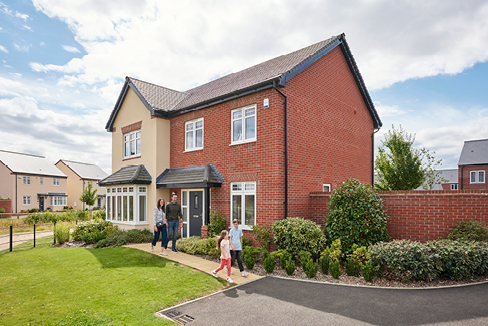
* Deposit contribution offer paid up to a maximum value of £10,000, available on our selected new build homes only. Please contact one of our sales consultants for details of which homes are covered, the amount of the deposit contribution and for further details. Purchaser’s taking advantage of this offer must claim at the time of reserving a property from us and it must be recorded on the Reservation Form. Subject to individual lender terms and conditions. Not in conjunction with any other offer or discount and conditional on paying full asking price unless otherwise stated. Deposit contribution will be credited on exchange of contracts. Deposit contribution cannot be exchanged for cash. Also, the contribution may not reduce the amount of stamp duty land tax payable. The offer is conditional upon the purchase proceeding to legal completion.

* Maximum cash incentives cannot exceed 5% of the property purchase price. Flooring contribution of up to £3,000 is subject to availability and stage of construction, cannot be exchange for cash. To take advantage of this offer you must claim before reserving a property from us. Your home may be repossessed if you do not keep up repayments on a mortgage or any other debt secured on it. Subject to individual lender terms and conditions. Our usual reservation and sales terms and conditions also apply. Please speak to one of our sales consultants for more details. All images are for illustration purposes and are representative. They may not be the same as the actual home you purchase and specification may differ. Prices correct at time of broadcast. Speak to a sales consultant for more details. YOUR HOME MAY BE REPOSSESSED IF YOU DO NOT KEEP UP REPAYMENTS ON A MORTGAGE OR ANY OTHER DEBT SECURED ON IT. 5-star home rating based on the independent annual home owner survey conducted by the Home Builders Federation. Selected Plots only.
Entry into the Holiday Voucher prize draw will occur following a visit to one of the participating Bovis Homes developments and once personal contact details have been taken and the individual agrees to opt in to marketing preferences. This information will be used by Bovis Homes for future marketing. One voucher is available for a total sum of £3,000. Voucher valid for up to 2 years. Offer applies to entries received by 1st September 2025. This prize is non-transferable, non-exchangeable, or cannot be redeemed for cash. The winner will be selected at random and will be contacted directly via email or telephone. This prize is open to UK residents only and must be over the age of 18 yrs. This draw is not open to Bovis Homes employees. Terms and conditions apply to the TUI voucher.
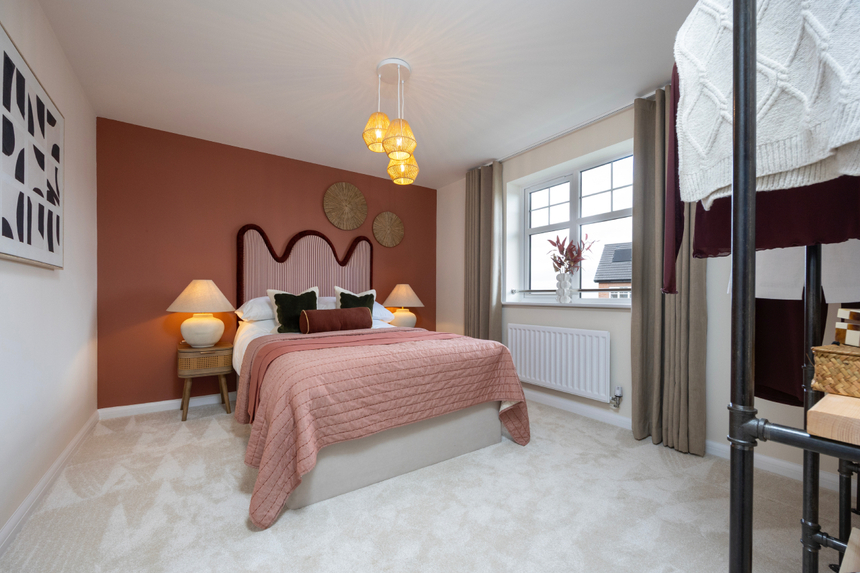
* Flooring included offer available on our selected new build homes only. Please contact one of our sales consultants for details of which homes are covered. Options on flooring types and specifications available will vary across homes, room type and developments. Purchaser’s taking advantage of this offer must claim at the time of reserving a property from us and it must be recorded on the Reservation Form. Any photographs of flooring are illustrative images only and exact specification may differ. Flooring options are subject to availability and stage of construction, equivalent alternate items may be provided if the stated options are no longer available. Purchaser may not select alternative items and there is no cash equivalent. Not in conjunction with any other offer or discount and conditional on paying full asking price unless otherwise stated. The offer is conditional upon the purchase proceeding to legal completion.
* No Deposit, No Problem – Terms & Conditions: Available on selected homes, developments and plots only, subject to availability, eligibility and lender criteria. A developer contribution towards the purchaser’s deposit is available on qualifying plots; the contribution amount varies by plot and will be confirmed at reservation. Any reference to a 5% deposit or mortgage of up to 95% loan to value (LTV) is subject to lender availability, affordability, valuation, credit status, individual circumstances and lender approval, and a minimum purchaser contribution may be required. We do not provide mortgage or financial advice and cannot guarantee access to any particular mortgage product. Purchasers should seek advice from an appropriately qualified and authorised mortgage adviser. The promotion cannot be used in conjunction with any other offer or incentive unless expressly agreed. The promotion may be amended or withdrawn for future reservations. Subject to contract. Full details are available from a Sales Executive. Terms & Conditions apply.
*Up to 5% Deposit Contribution available on selected plots.