363 have viewed The Fieldfare ✖
The Skylarks, Westoning MK45 5FL
what3words: newsstand.every.adventure
4 bedroom detached
£525,000
The Skylarks MK45 5FL
what3words: newsstand.every.adventure
4 bedroom detached
£525,000
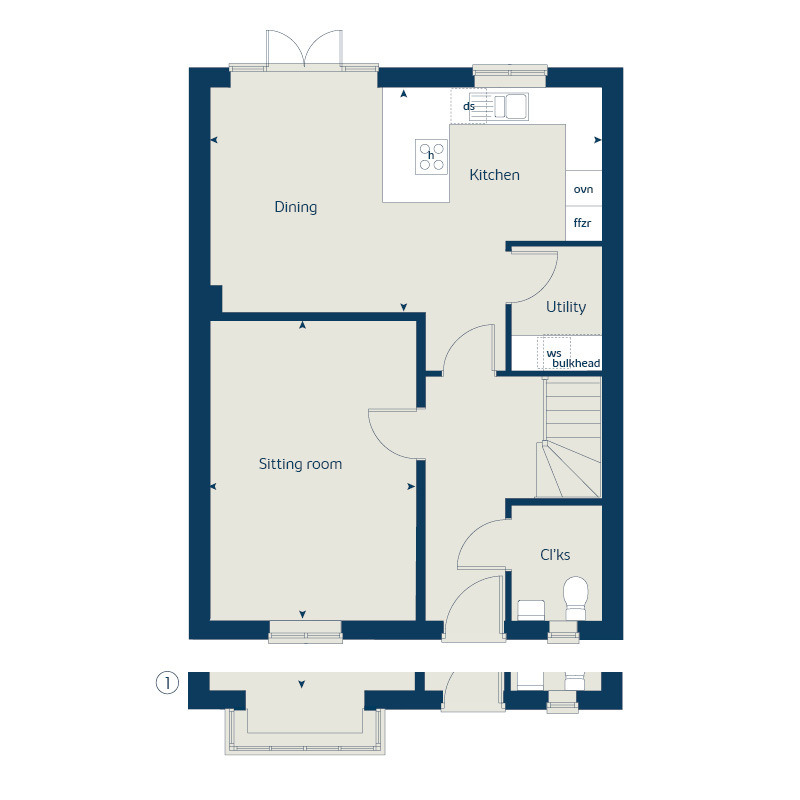
Ground floor
First floor
| Kitchen/dining area | |
|---|---|
| 6.53m x 3.84m | 21'5'' x 12'7'' |
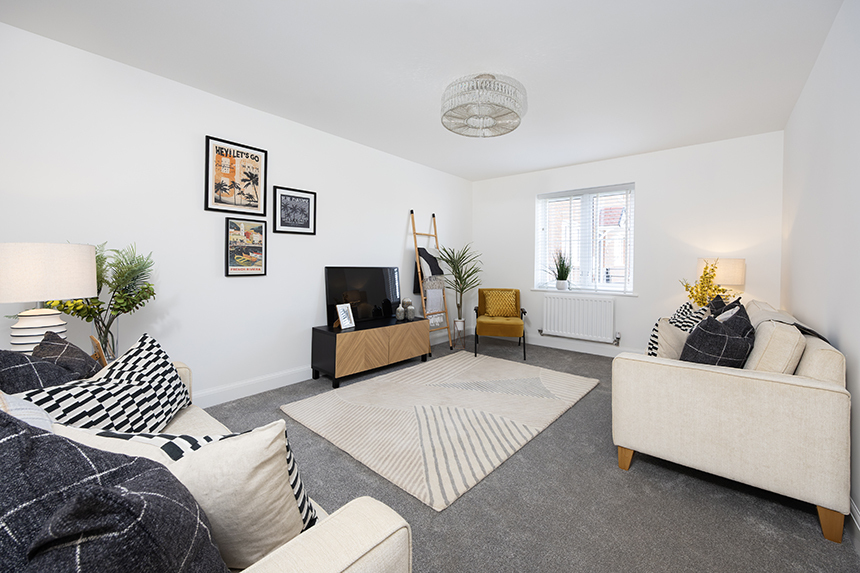
| Sitting room | |
|---|---|
| 5.12m x 3.45m | 16'9'' x 11'4'' |
| Net internal area | Parking |
|---|---|
|
1266ft |
Yes |
| Garage | Carport |
| Yes | No |
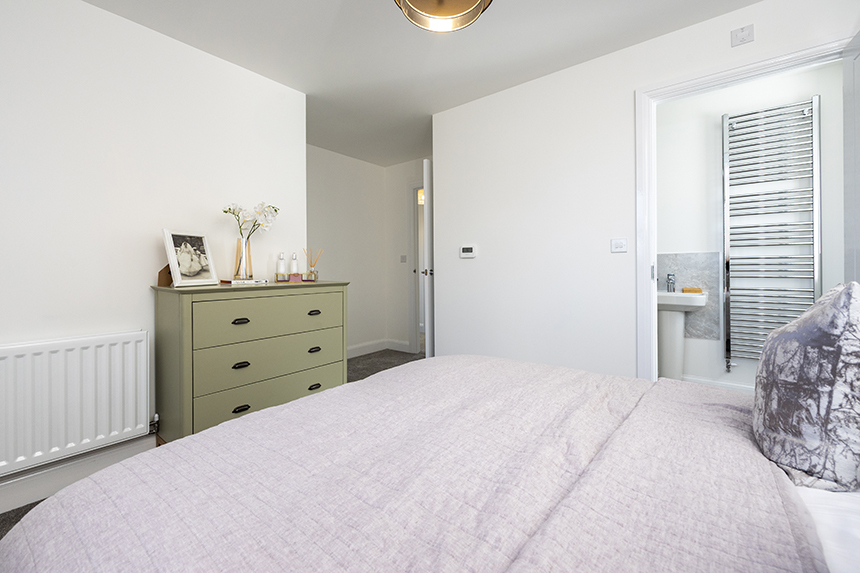
| Bedroom 1 | |
|---|---|
| 4.24m x 3.01m | 13'11'' x 9'11'' |
| Bedroom 2 | |
|---|---|
| 3.90m x 3.06m | 12'10'' x 10'1'' |
| Bedroom 3 | |
|---|---|
| 3.69m x 2.60m | 12'1'' x 8'6'' |
| Bedroom 4 | |
|---|---|
| 3.10m x 2.00m | 10'2'' x 6'7'' |
| Net internal area | Parking |
|---|---|
|
1266ft |
Yes |
| Garage | Carport |
| Yes | No |
Ground floor
| Kitchen/dining area | |
|---|---|
| 6.53m x 3.84m | 21'5'' x 12'7'' |
| Sitting room | |
|---|---|
| 5.12m x 3.45m | 16'9'' x 11'4'' |
First floor
| Bedroom 1 | |
|---|---|
| 4.24m x 3.01m | 13'11'' x 9'11'' |
| Bedroom 2 | |
|---|---|
| 3.90m x 3.06m | 12'10'' x 10'1'' |
| Bedroom 3 | |
|---|---|
| 3.69m x 2.60m | 12'1'' x 8'6'' |
| Bedroom 4 | |
|---|---|
| 3.10m x 2.00m | 10'2'' x 6'7'' |
| Net internal area | Parking |
|---|---|
| 1266 ft2 | Yes |
| Garage | Carport |
| Yes | No |
| Tenure |
|---|
| Freehold |
Plot 132, The Fieldfare - We'll pay your Stamp Duty (£16,250), contribute £2,000 towards your legal fees and £3,000 towards your moving costs, plus include flooring throughout, Bosch appliances, upgraded solid surface worktops and an Entertainment Pack featuring a 65" LED HDR 4K Ultra HD Smart AI TV and Apple iPad!
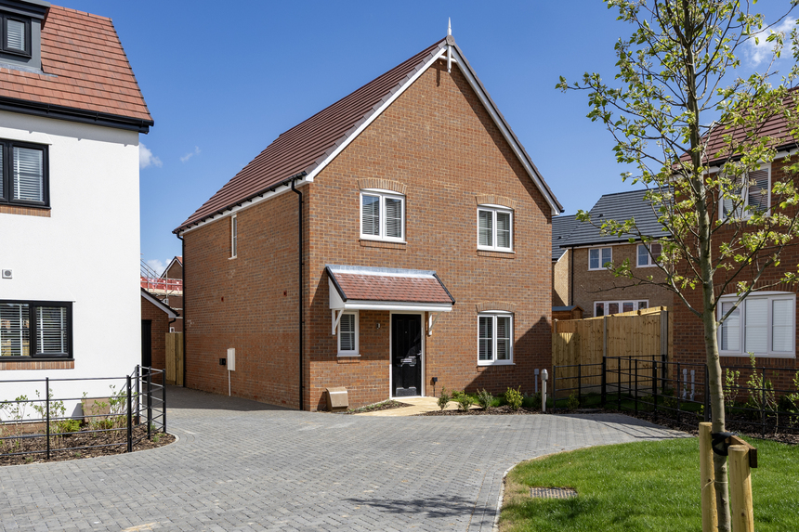
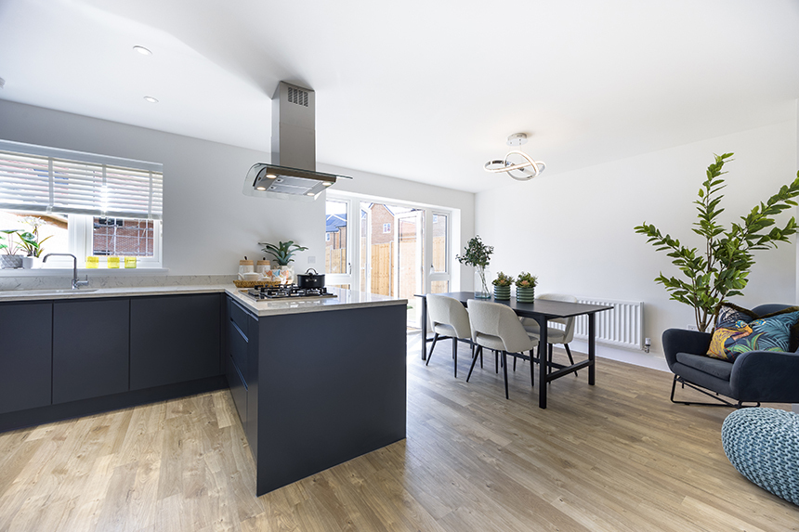
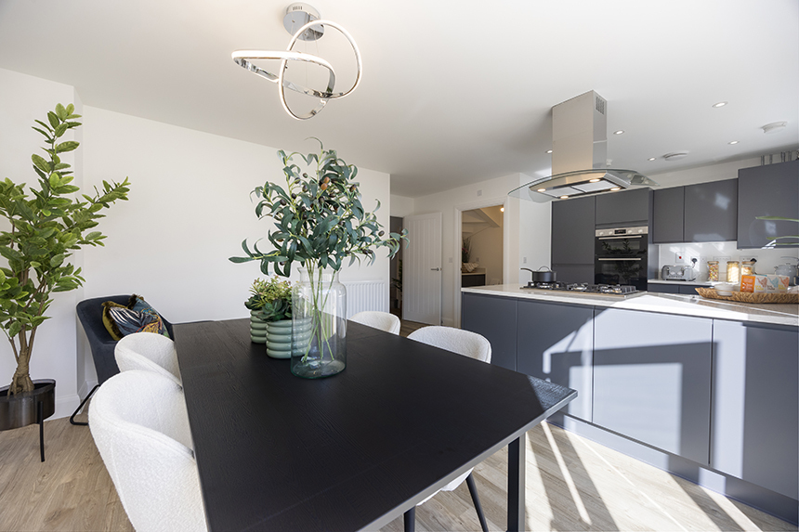
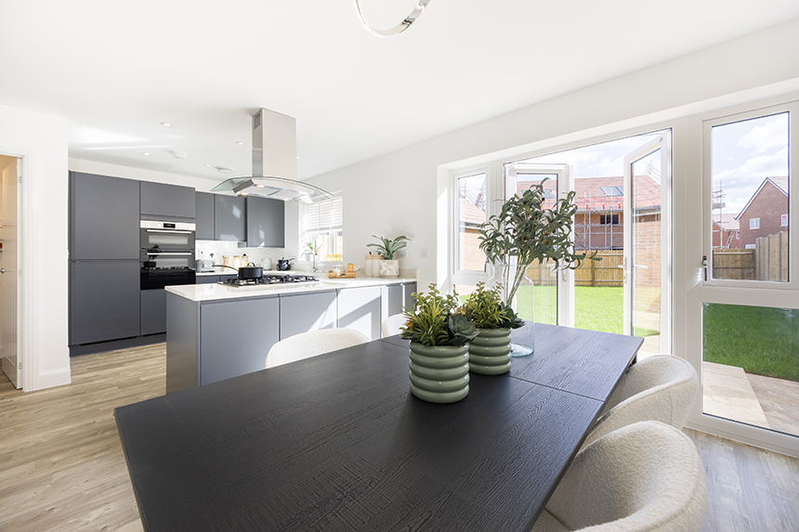
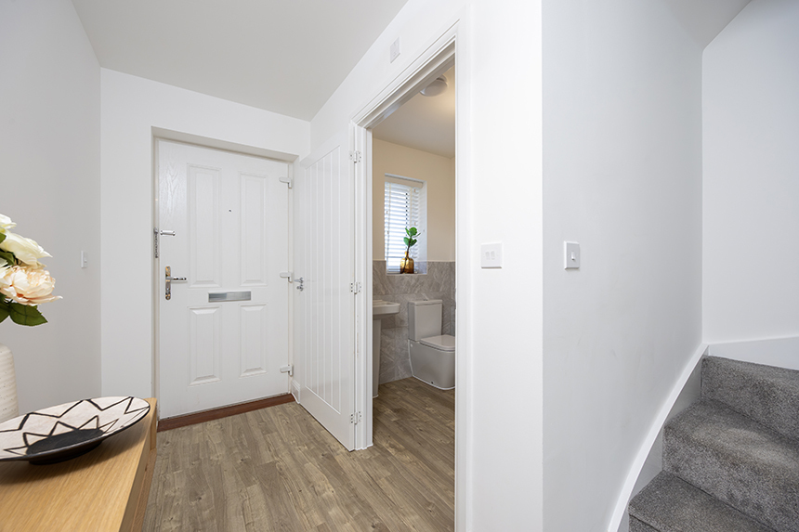
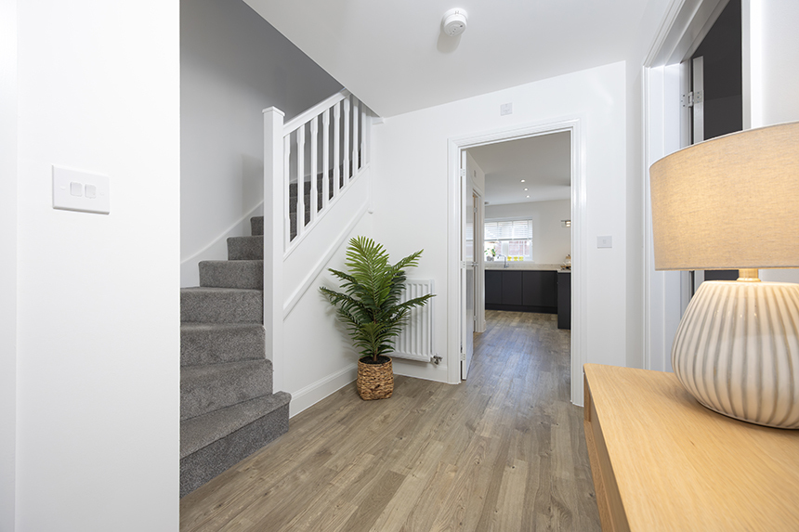
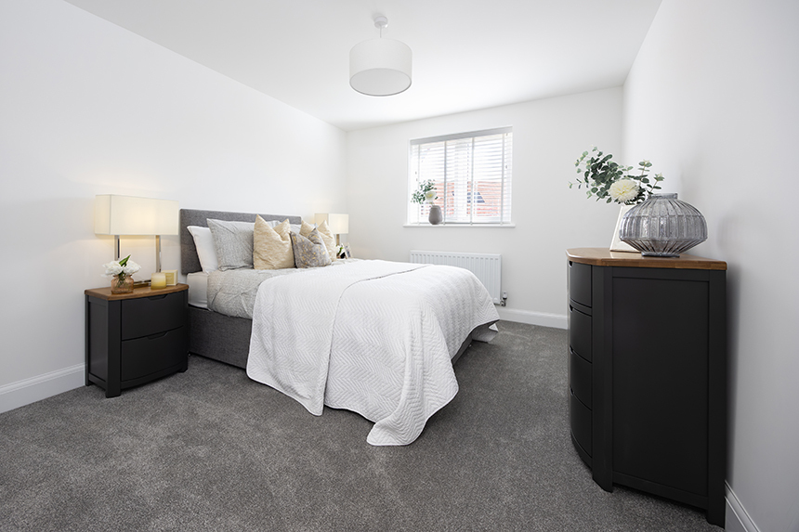
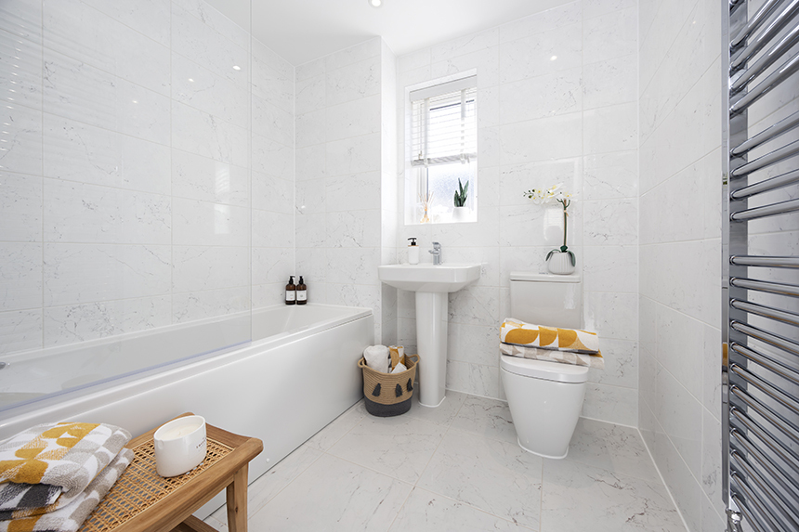
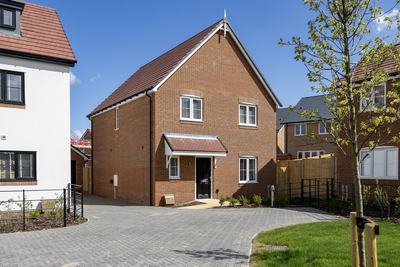
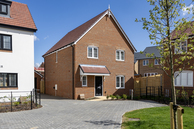
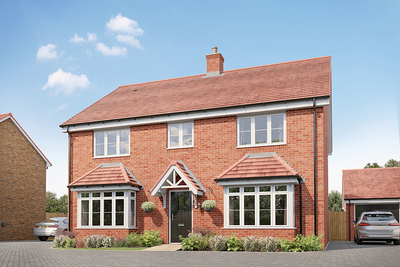
This home is benefits from a GARAGE with driveway! Outside, 132 The Fieldfare has all the character of a traditional home; inside it’s everything a 21st Century property should be. Stylish. Modern. Well-appointed. Designed to make the most of every millimetre of living space and every ray of natural light. The spacious kitchen/dining area spans the full width of the property. The bedrooms are well proportioned, and the principal is, of course, en suite.
Key Features
Important Information
|
|
|
|
|
|
|
|
|
|
|
|
|
|
|
|
Find us using what3words: newsstand.every.adventure
Mon 10am – 5pm
Tue 10am – 5pm
Wed 10am – 5pm
Thu 10am – 5pm
Fri 10am – 5pm
Sat 10am – 5pm
Sun 10am – 5pm
We'll Give You £24,999 Towards Your Deposit!*
4 bedroom detached
£499,995
13
£30,000 Deposit Contribution, Flooring & Bosch Appliances!*
4 bedroom detached
£699,995
9
We'll Give You £24,999 Towards Your Deposit!*
4 bedroom detached
£499,995
13
£30,000 Deposit Contribution, Flooring & Bosch Appliances!*
4 bedroom detached
£699,995
9
The Skylarks, Westoning MK45 5FL
what3words: newsstand.every.adventure
3 & 4 bed homes from £484,995
View Opening HoursThe site plan which can be found on this page, has been produced for home identification purposes only and is not to scale. The development layout, landscaping and tenure of all dwellings may be subject to change throughout the course of the development. Finishes and materials may vary from those shown on the plan. Please check the details of your chosen plot and house type with the sales consultant. Development layout plan correct at time of production.
References to “we”, “us” or “our” are to the part of the Vistry Group (including Linden Homes, Bovis Homes, Countryside Homes or one of Vistry’s joint venture companies) from which you are intending to purchase a new home. References to "you” and “your” are to the prospective buyer or buyers of a new home from us.
All images, videos and virtual tours are used for illustrative purposes only and are representative only. They may not be the same as the actual home you purchase and the specification may differ. Images may be of a slightly different model of home and may include optional upgrades and extras which involve additional cost. Individual features such as windows, brick, carpets, paint and other material colours may vary and also the specification of fittings may vary. Any furnishings and furniture are not included in any sale. Please check with our sales consultants for details of the exact specifications available at the development(s) for each type of home and the associated prices.