Don't miss out, we’re offering a range of great incentives. Finding your new place could be more affordable than you think... Start your search now!
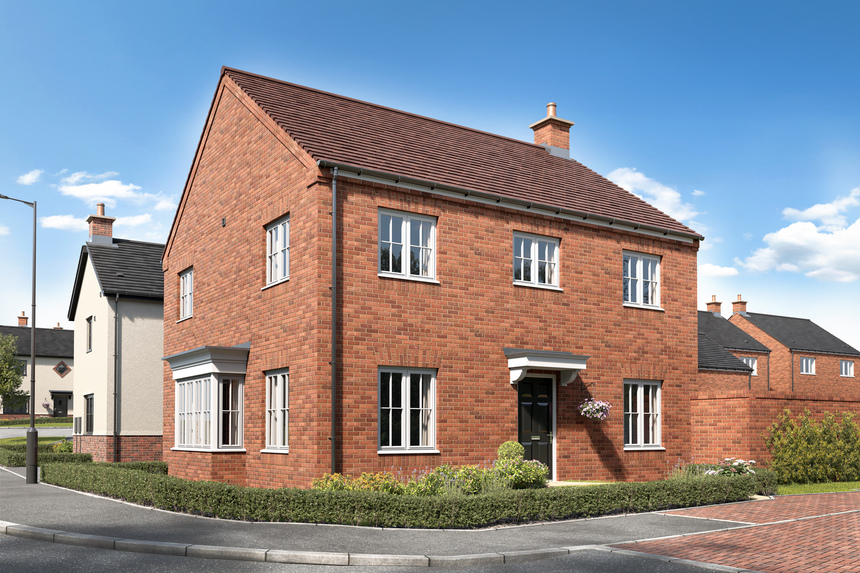
BK 410 - Plot - 414

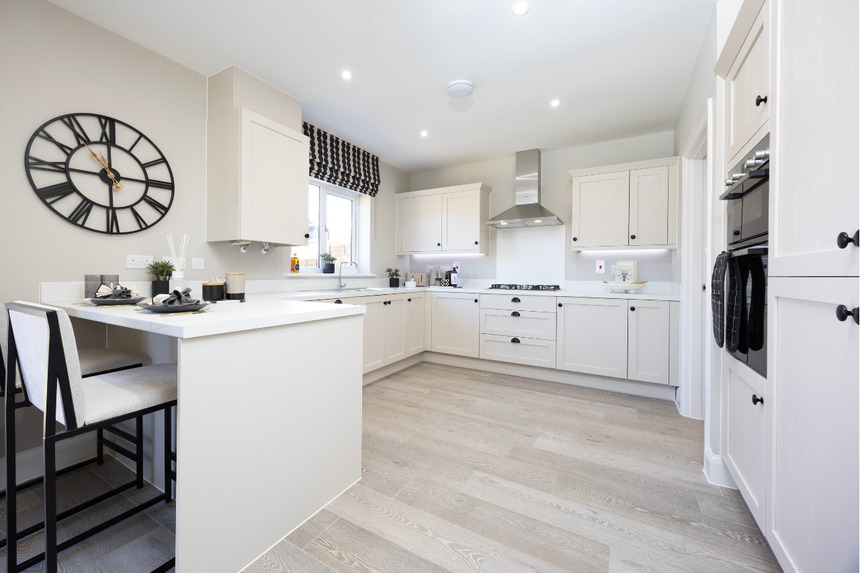
The Gadwell - kitchen

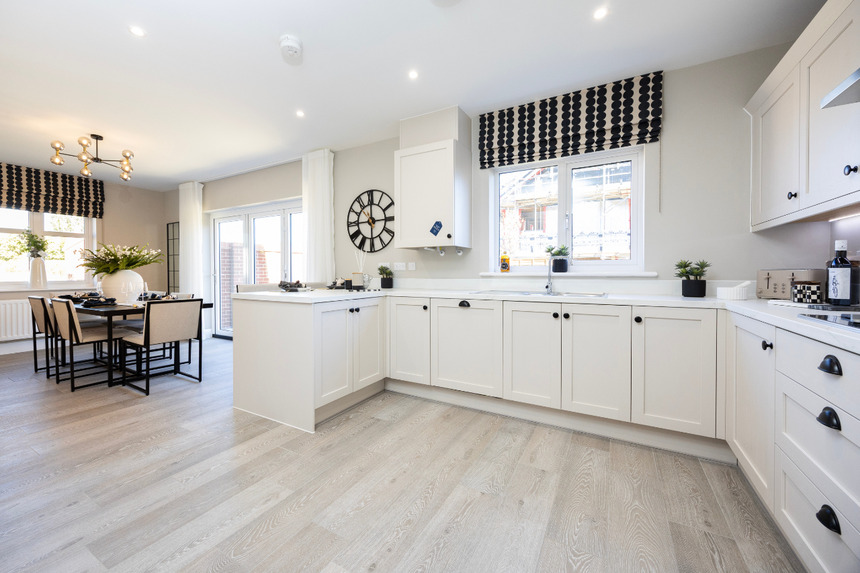
The Gadwell - kitchen (2)

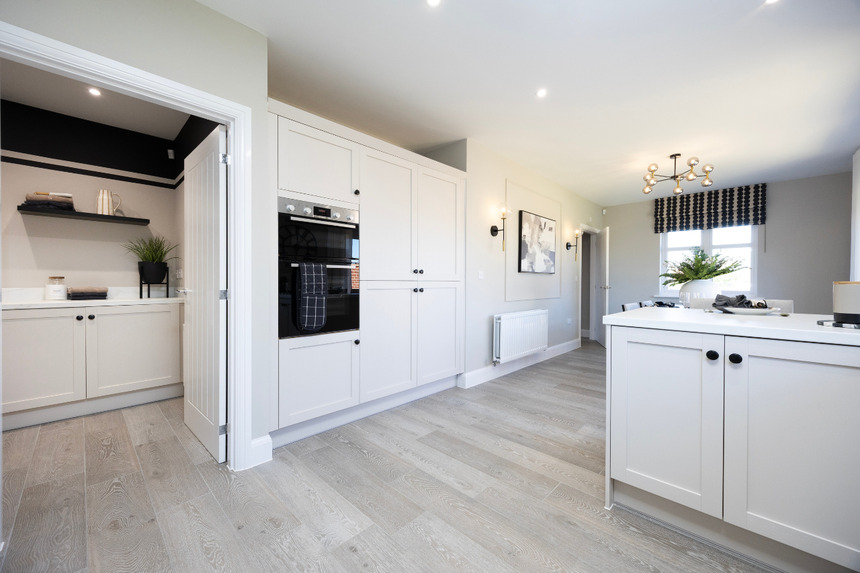
The Gadwell - kitchen (1)

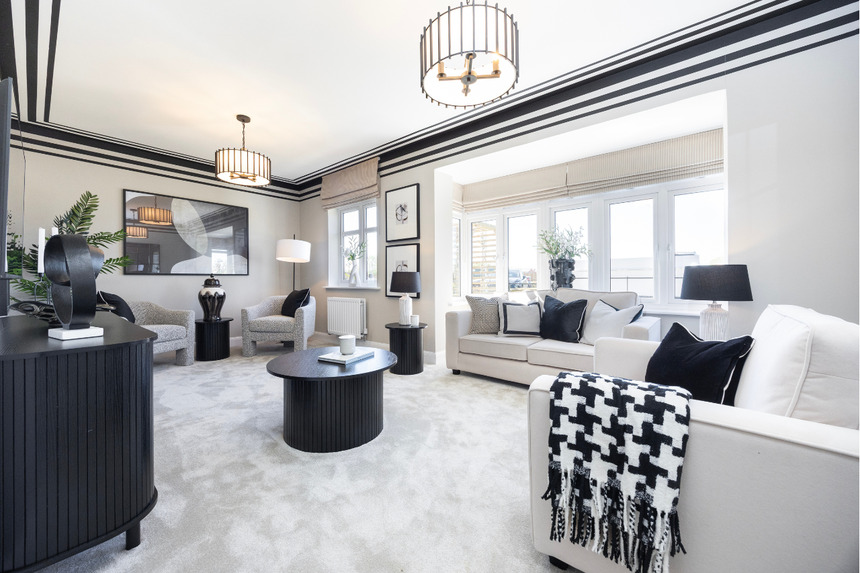
The Gadwell - Living room

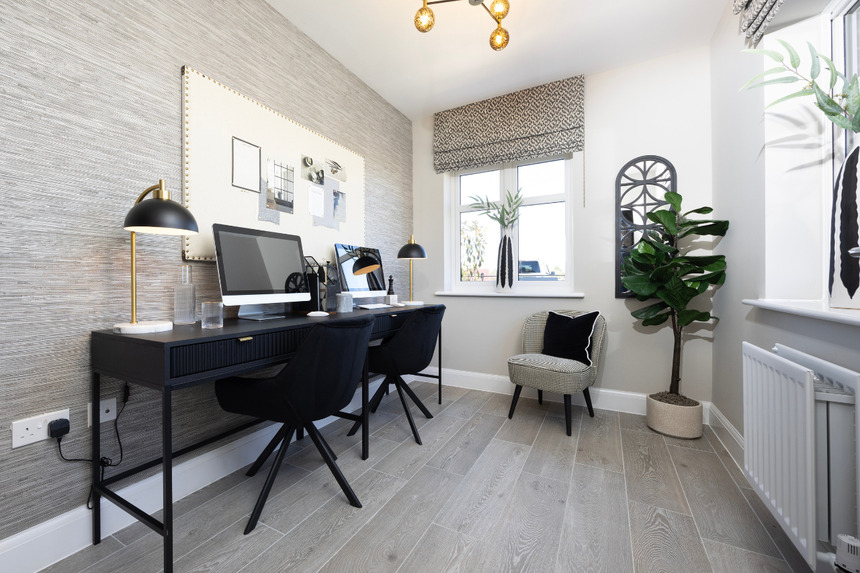
The Gadwell - Study

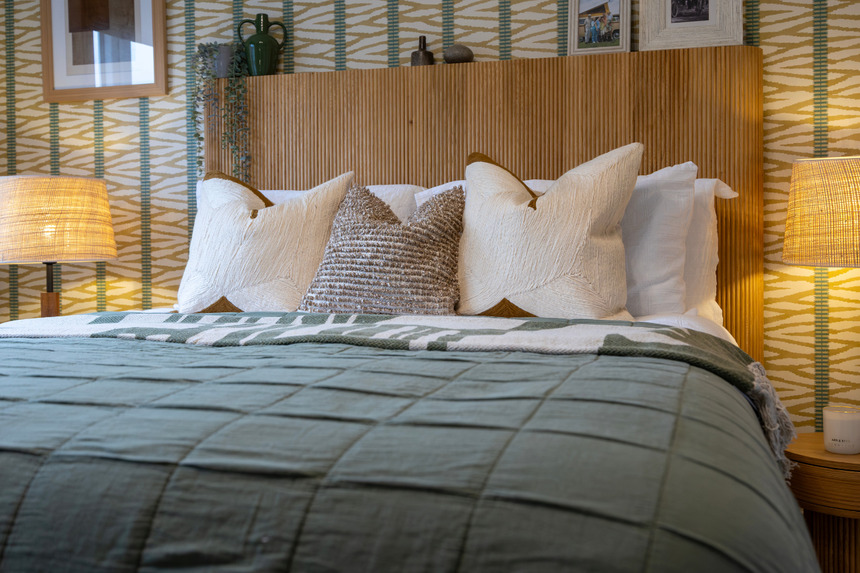
The Gadwell - bedroom

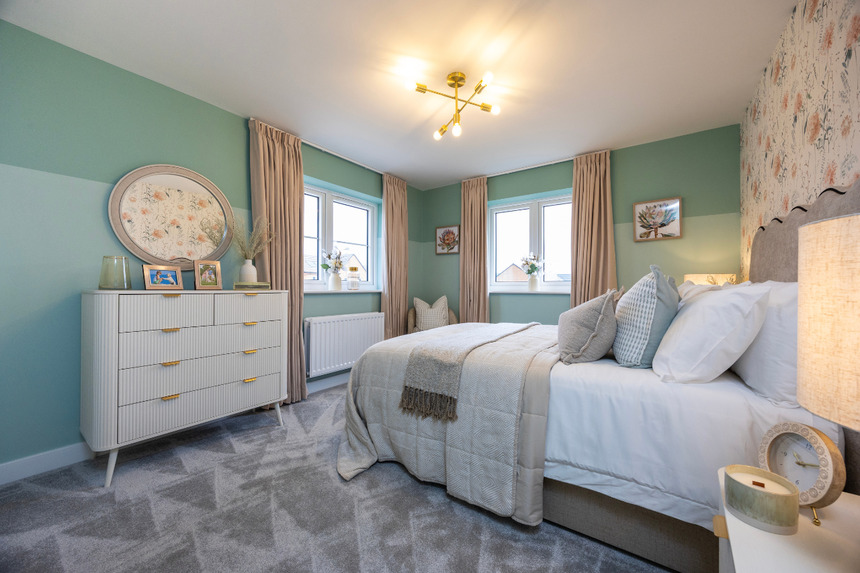
The Gadwell - bedroom (1)

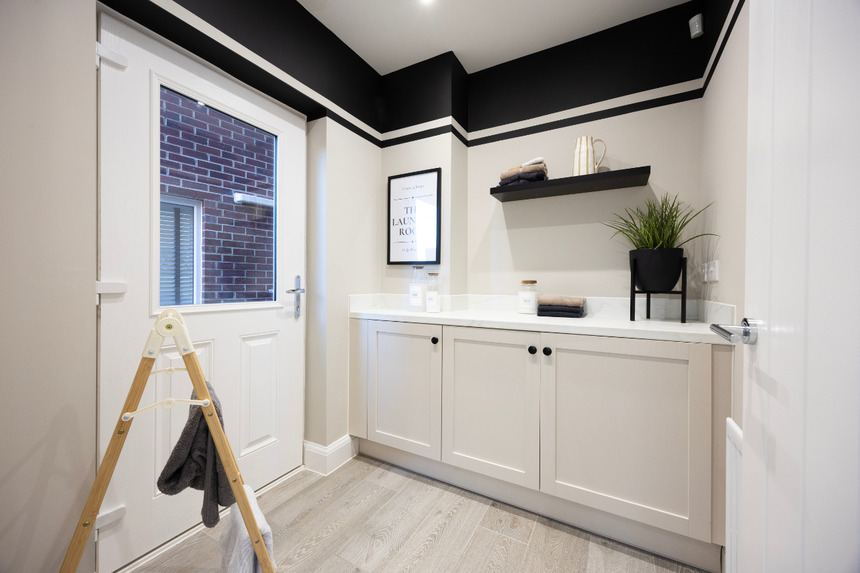
The Gadwell - Utility

297 have viewed The Gadwell ✖

Study, utility & ensuite in this home

Home 403 -
The Gadwell

Willow Park, Buckingham MK18 1TG

what3words: wizards.spenders.zipped

4 bedroom detached
£619,995

01280 360537

View Opening Hours

Go back to Willow Park

Home 403 - The Gadwell

Willow Park MK18 1TG

what3words: wizards.spenders.zipped

4 bedroom detached
£619,995

01280 360537

View Opening Hours

Go back to Willow Park

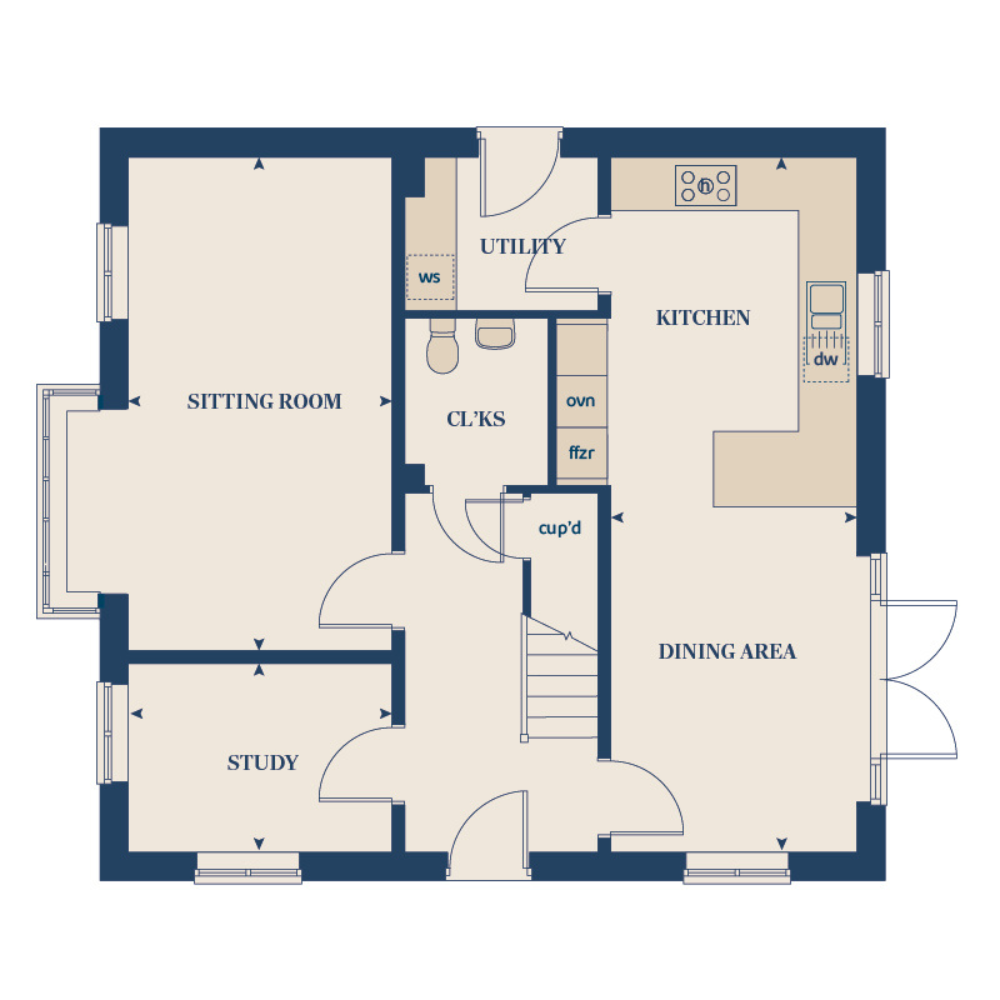
Floor plans

Ground Floor

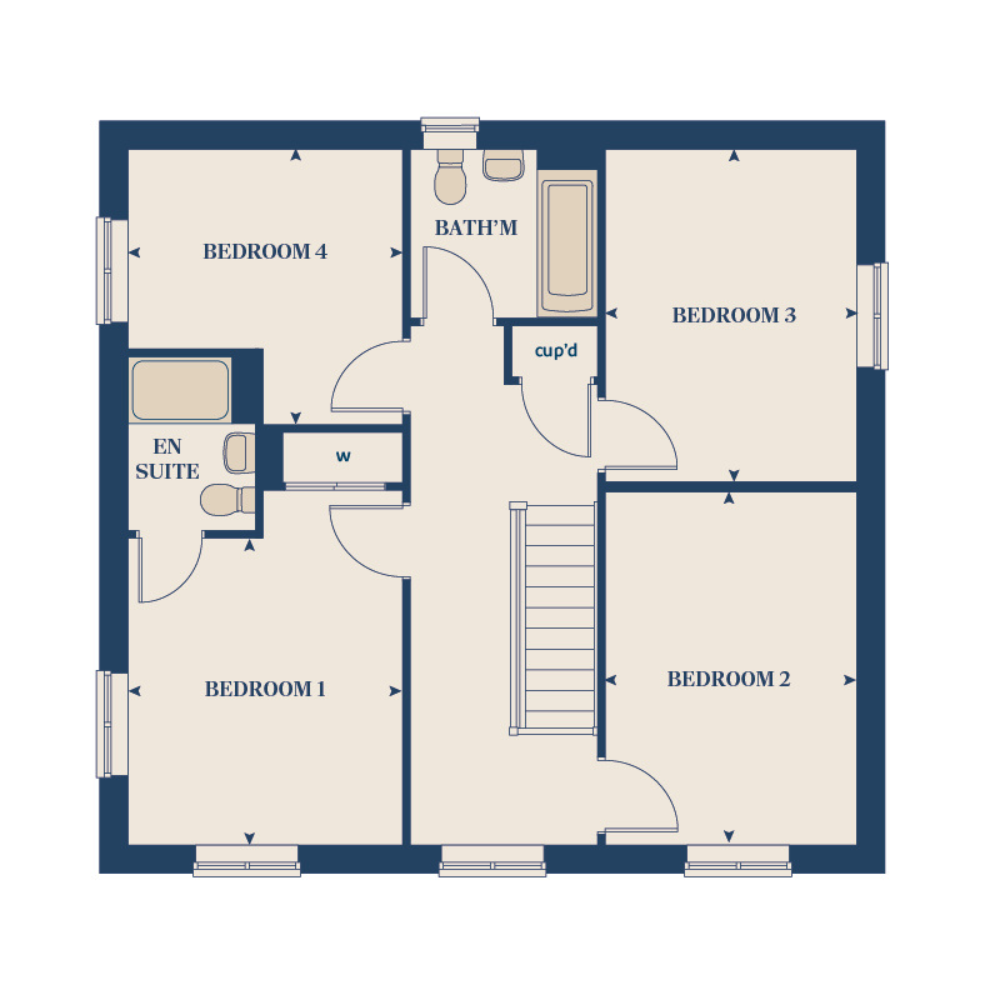
First Floor

DS16869 [BH] Willow Park, Buckingham Gadwall GF
Net internal area Parking
1512ft2 Yes
Garage Carport
Yes No

DS16869 [BH] Willow Park, Buckingham Gadwall FF
Bedroom 1
3.59m x 3.19m 11'9'' x 10'6''
Bedroom 2
4.14m x 2.93m 13'7'' x 9'7''
Bedroom 3
3.89m x 2.93m 12'9'' x 9'7''
Bedroom 4
3.21m x 3.20m 10'6'' x 10'6''
Net internal area Parking
1512ft2 Yes
Garage Carport
Yes No

Floor plans

DS16869 [BH] Willow Park, Buckingham Gadwall GF
DS16869 [BH] Willow Park, Buckingham Gadwall FF

First Floor

Bedroom 1
3.59m x 3.19m 11'9'' x 10'6''
Bedroom 2
4.14m x 2.93m 13'7'' x 9'7''
Bedroom 3
3.89m x 2.93m 12'9'' x 9'7''
Bedroom 4
3.21m x 3.20m 10'6'' x 10'6''
Net internal area Parking
1512 ft2 Yes
Garage Carport
Yes No
Tenure
Freehold

More about The Gadwell

The Gadwall is a superb four-bedroom family home at Willow Park, blending elegant design with spacious accommodation. Designed for contemporary living, this home offers versatile spaces ideal for work, relaxation and entertaining. 

A spacious sitting room featuring a beautiful bay window provides a welcoming place to relax, while the kitchen and dining area creates the perfect hub for busy family life. A separate study, utility room and cloakroom add further practicality to the home. 

Upstairs, the generous principal bedroom benefits from an en suite and fitted wardrobe, while three additional bedrooms and a family bathroom offer room for the whole family. A garage and two parking spaces complete the home. 


Key Features

  • Study
  • Cloakroom/ utility
  • Open plan kitchen and dining room
  • En-suite and built in wardrobe to bedroom 1
  • Garage

Important Information

Discover your new neighbourhood

Click to Interact

Get directions to Willow Park

Find us using what3words: wizards.spenders.zipped

Opening hours

Mon 10am – 5pm

Tue Closed

Wed 10am – 5pm

Thu 10am – 5pm

Fri 10am – 5pm

Sat 10am – 5pm

Sun 10am – 5pm

You may also be interested in

Garage, Parking & Study

4 bedroom detached

£564,995

Garage, Parking & Study

4 bedroom detached

£564,995

Home 403 - The Gadwell

Willow Park, Buckingham MK18 1TG

what3words: wizards.spenders.zipped

3 & 4 bed homes from £434,995

View Opening Hours

The site plan which can be found on this page, has been produced for home identification purposes only and is not to scale. The development layout, landscaping and tenure of all dwellings may be subject to change throughout the course of the development. Finishes and materials may vary from those shown on the plan. Please check the details of your chosen plot and house type with the sales consultant. Development layout plan correct at time of production.

References to “we”, “us” or “our” are to the part of the Vistry Group (including Linden Homes, Bovis Homes, Countryside Homes or one of Vistry’s joint venture companies) from which you are intending to purchase a new home. References to "you” and “your” are to the prospective buyer or buyers of a new home from us.

All images, videos and virtual tours are used for illustrative purposes only and are representative only. They may not be the same as the actual home you purchase and the specification may differ. Images may be of a slightly different model of home and may include optional upgrades and extras which involve additional cost. Individual features such as windows, brick, carpets, paint and other material colours may vary and also the specification of fittings may vary. Any furnishings and furniture are not included in any sale. Please check with our sales consultants for details of the exact specifications available at the development(s) for each type of home and the associated prices.

✖
✖