Don't miss out, we’re offering a range of great incentives. Finding your new place could be more affordable than you think... Start your search now!
DS06726 CBAND [BH] 05 - Ashwood WM406 Plot 5_web DS06726 CBAND [BH] 05 - Ashwood WM406 Plot 5_web

BH NHC MMILT 639 lime_21 BH NHC MMILT 639 lime_21

B-VHSW-DWADE-CHESTNUT-05 B-VHSW-DWADE-CHESTNUT-05

TWM_BovisHomes_080220_1103 TWM_BovisHomes_080220_1103

BVWM-NUNE-X4308-rosewood_27 BVWM-NUNE-X4308-rosewood_27

rowan_34 rowan_34

rosewood_10 rosewood_10

BVWM-NUNE-X4308-rosewood_41 BVWM-NUNE-X4308-rosewood_41

rosewood_09 rosewood_09

maple_25 maple_25

rowan_30 rowan_30

4849 have viewed The Ashwood ✖

MOVE IN FOR XMAS | BIG 3 OFFER: FULL VALUE PART EXCHANGE

Home 102 -
The Ashwood

Roman Fields, Banbury OX16 1AR

5 bedroom detached
£589,995

01295 500255

View Opening Hours

Go back to Roman Fields

Home 102 - The Ashwood

Roman Fields OX16 1AR

5 bedroom detached
£589,995

01295 500255

View Opening Hours

Go back to Roman Fields

Floor plans

Ground Floor

First Floor

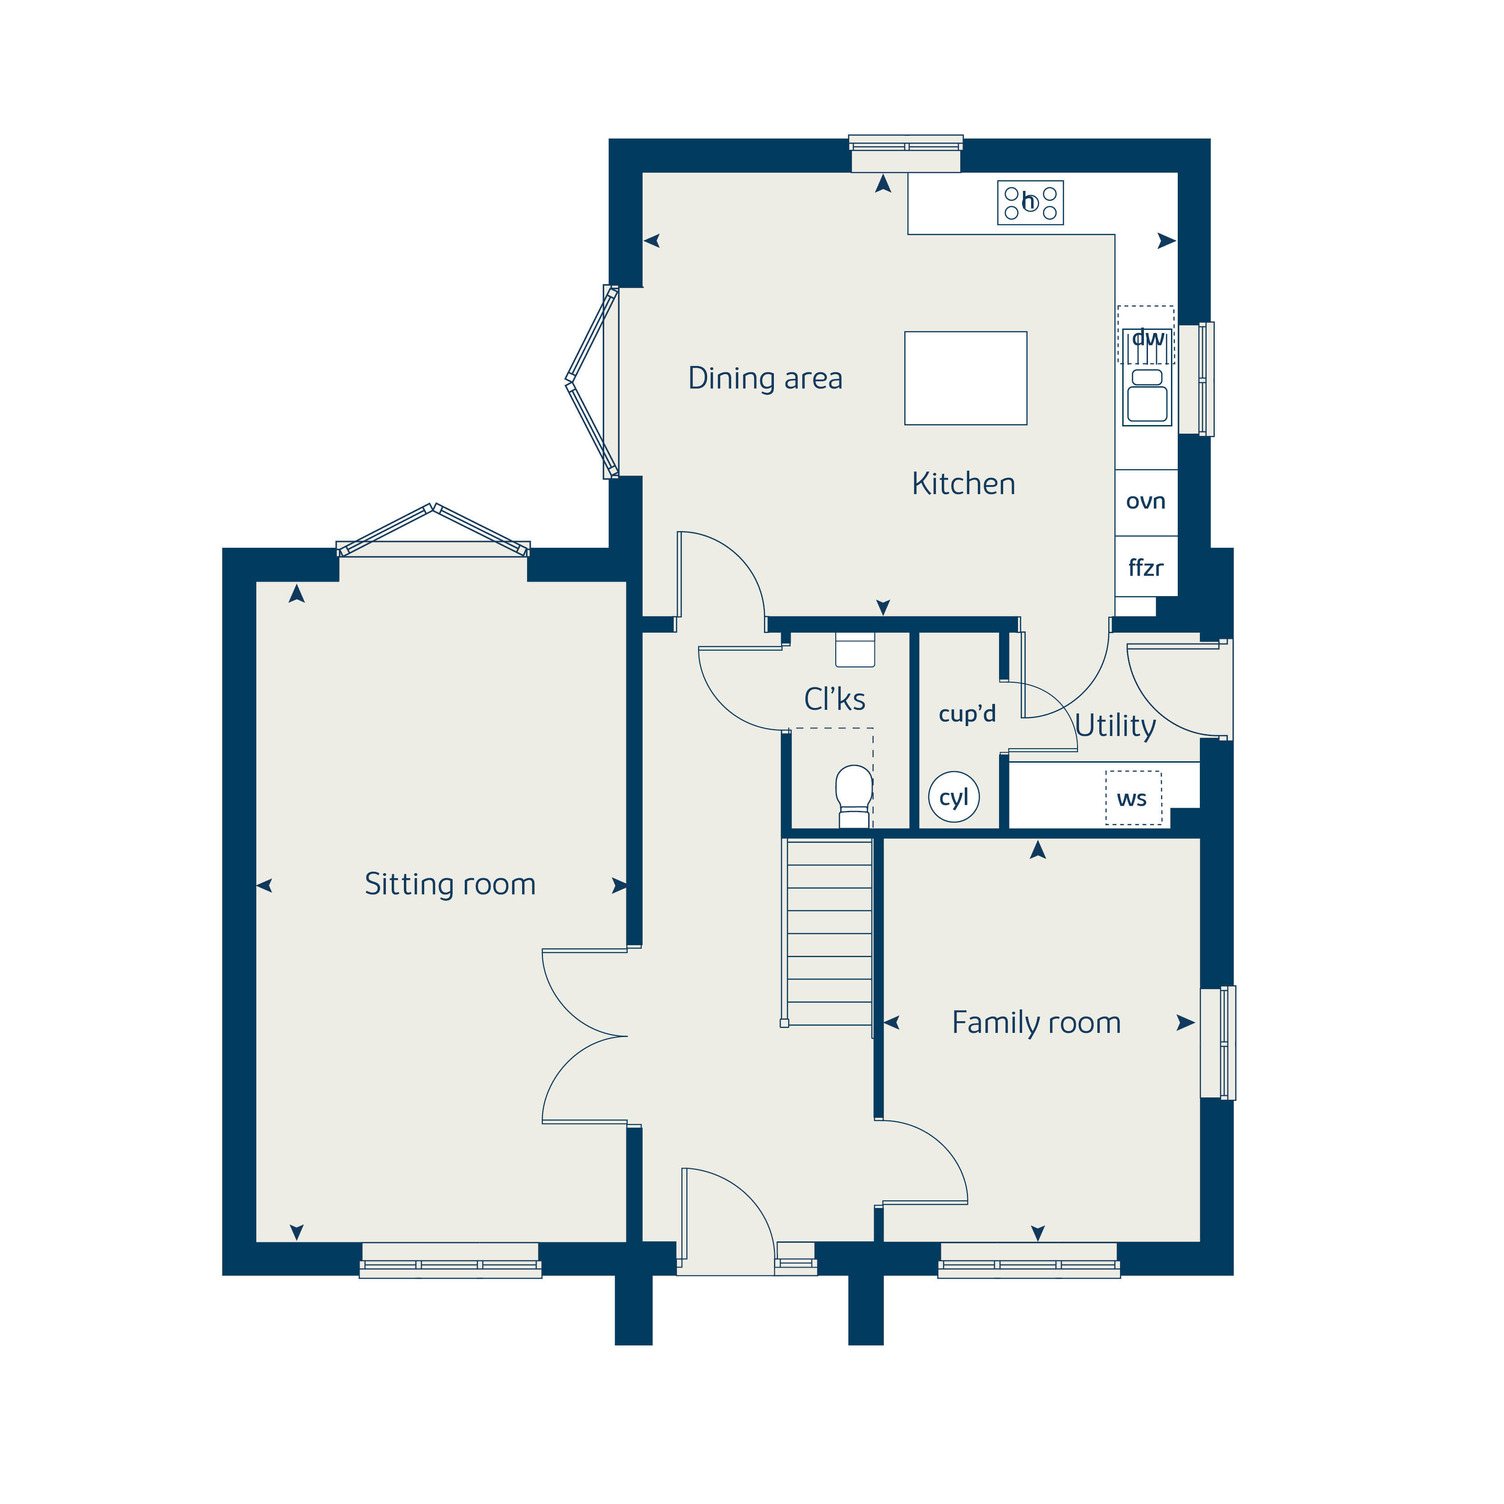
Roman Fields Ashwood GF
Kitchen/dining area
5.30m x 4.40m 17' 5'' x 14' 5''
Sitting room
6.54m x 3.67m 21' 5'' x 12' 1''
Family room
4.00m x 3.14m 13' 1'' x 10' 3''
Net internal area Parking
1900ft2 Yes
Garage Carport
Yes No

Read the disclaimer

The floorplans shown are not to scale. Measurements are based on the original drawings. Slight variations may occur during construction. Exact specifications and features including whether a property is left or right handed may differ, from plot to plot. Please discuss floorplan details with our sales consultant as some elements may differ.

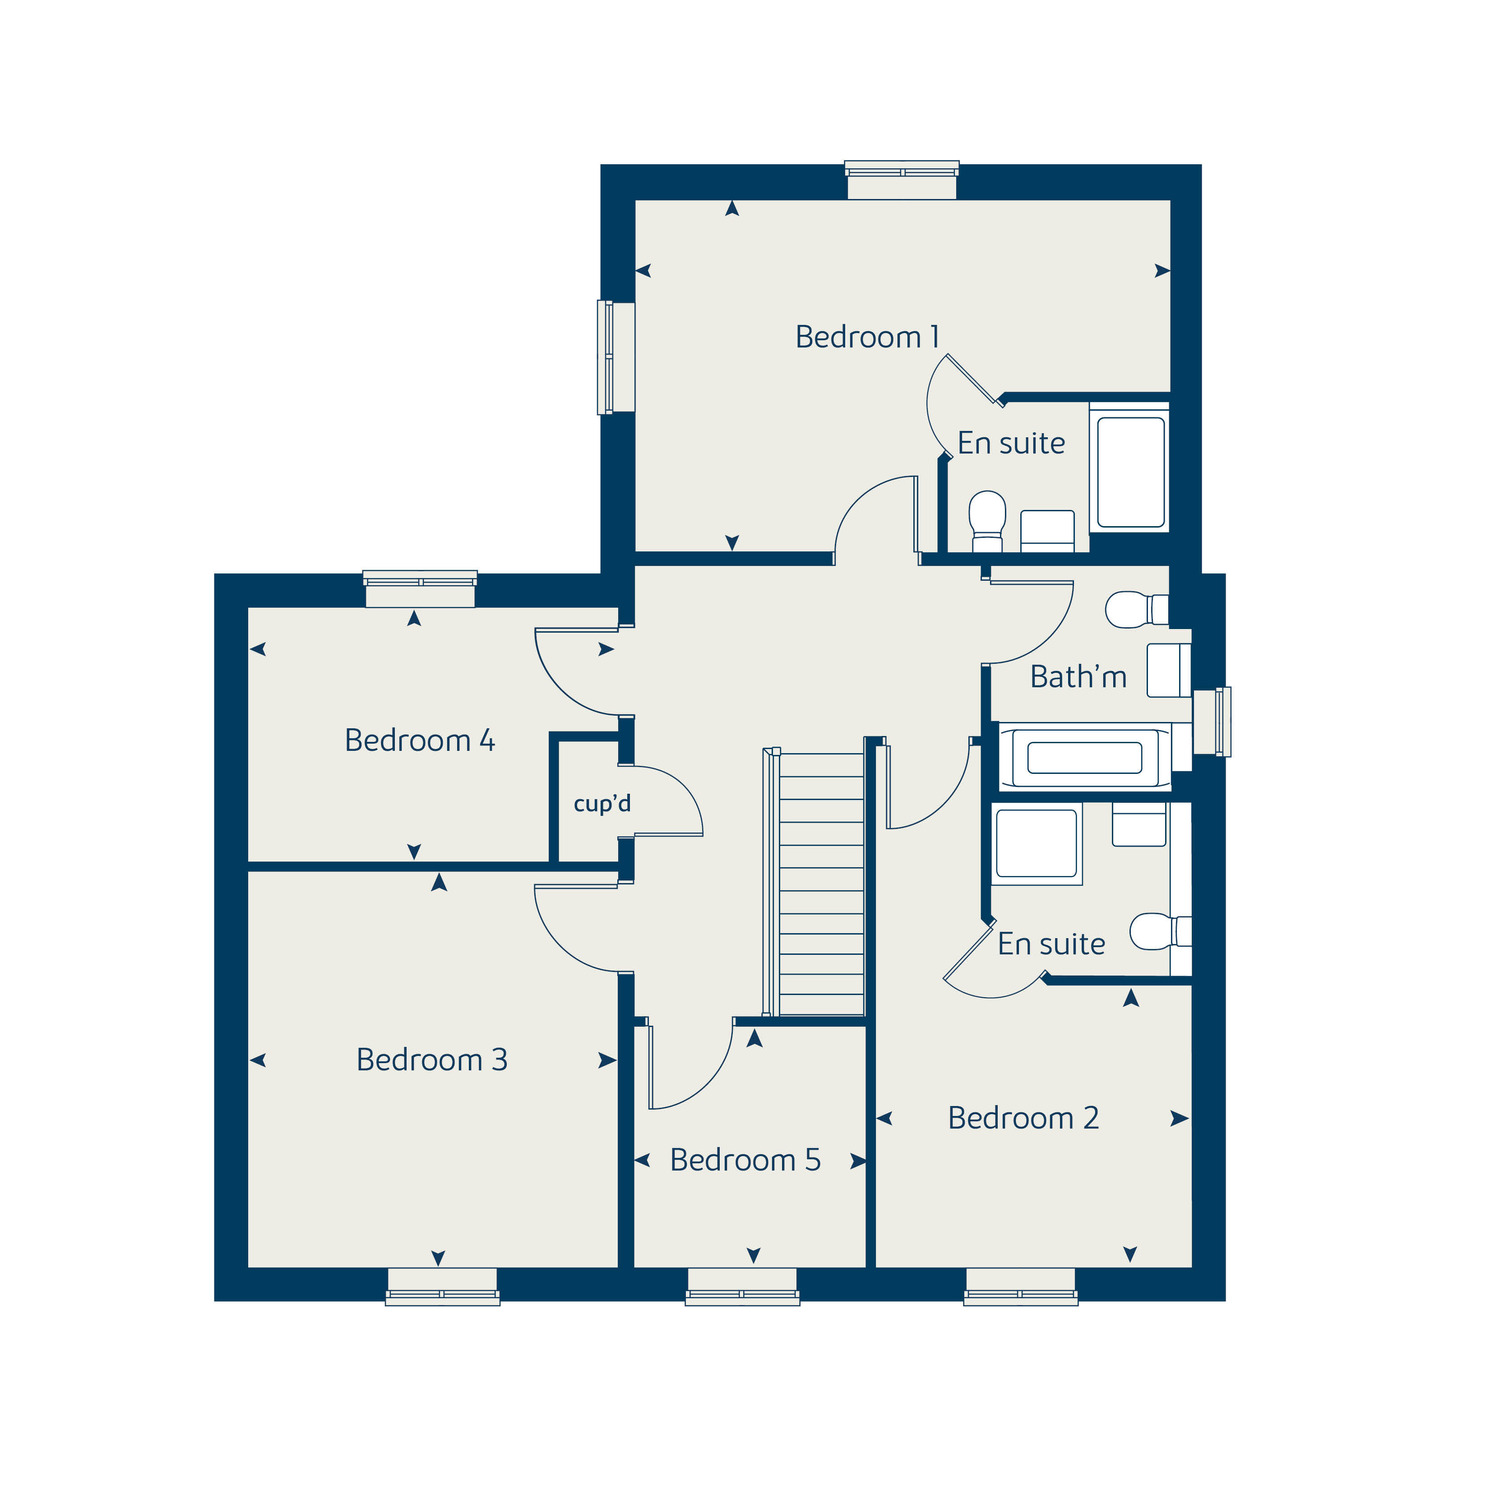
Roman Fields Ashwood FF
Bedroom 1
5.30m x 3.51m 17' 5'' x 11' 6''
Bedroom 2
3.14m x 2.80m 10' 3'' x 9' 2''
Bedroom 3
3.92m x 3.67m 12' 10'' x 12' 1''
Bedroom 4
3.67m x 2.52m 12' 1'' x 8' 3''
Bedroom 5
2.39m x 2.30m 7' 10'' x 7' 6''
Net internal area Parking
1900ft2 Yes
Garage Carport
Yes No

Read the disclaimer

The floorplans shown are not to scale. Measurements are based on the original drawings. Slight variations may occur during construction. Exact specifications and features including whether a property is left or right handed may differ, from plot to plot. Please discuss floorplan details with our sales consultant as some elements may differ.

Floor plans

Roman Fields Ashwood GF
Roman Fields Ashwood FF

Ground Floor

Kitchen/dining area
5.30m x 4.40m 17' 5'' x 14' 5''
Sitting room
6.54m x 3.67m 21' 5'' x 12' 1''
Family room
4.00m x 3.14m 13' 1'' x 10' 3''

First Floor

Bedroom 1
5.30m x 3.51m 17' 5'' x 11' 6''
Bedroom 2
3.14m x 2.80m 10' 3'' x 9' 2''
Bedroom 3
3.92m x 3.67m 12' 10'' x 12' 1''
Bedroom 4
3.67m x 2.52m 12' 1'' x 8' 3''
Bedroom 5
2.39m x 2.30m 7' 10'' x 7' 6''
Net internal area Parking
1900 ft2 Yes
Garage Carport
Yes No
Tenure
Freehold

Read the disclaimer

The floorplans shown are not to scale. Measurements are based on the original drawings. Slight variations may occur during construction. Exact specifications and features including whether a property is left or right handed may differ, from plot to plot. Please discuss floorplan details with our sales consultant as some elements may differ.

More about The Ashwood

Plot 102 - The Ashwood 

- BIG 3 OFFER: FULL VALUE PART EXCHANGE AVAILABLE - 

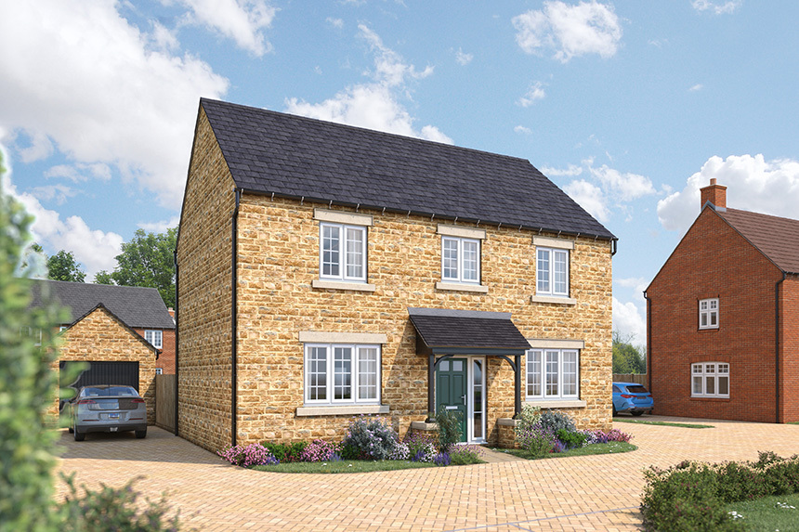
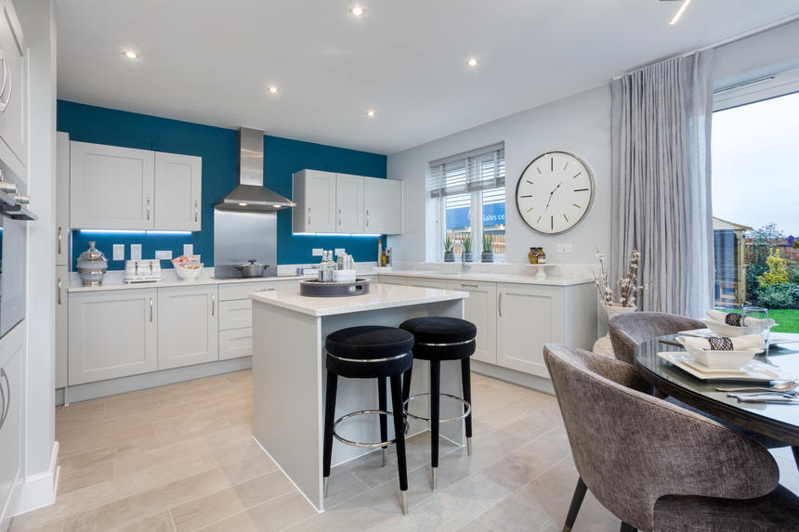
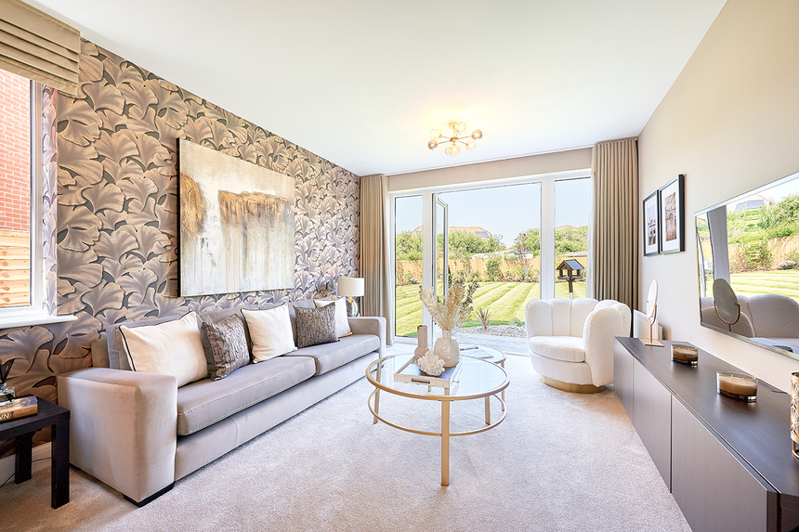
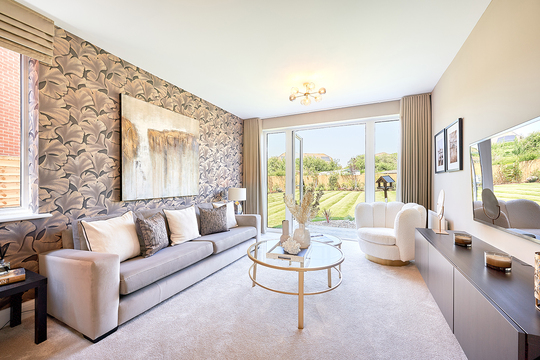
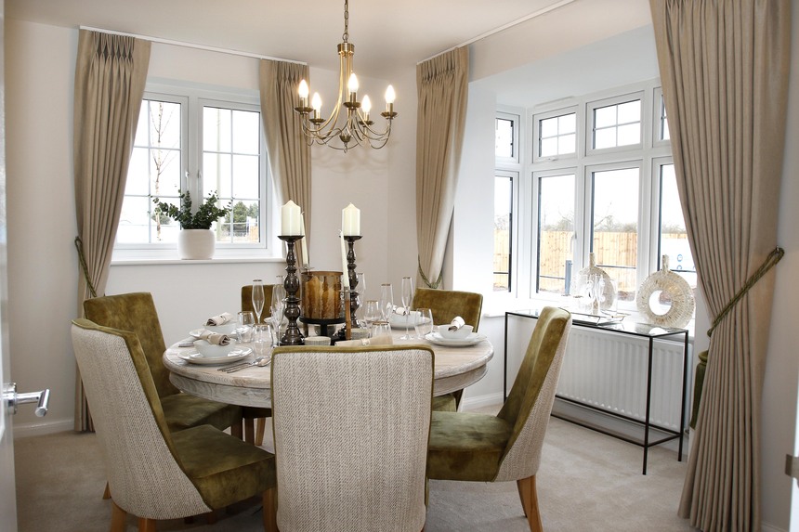
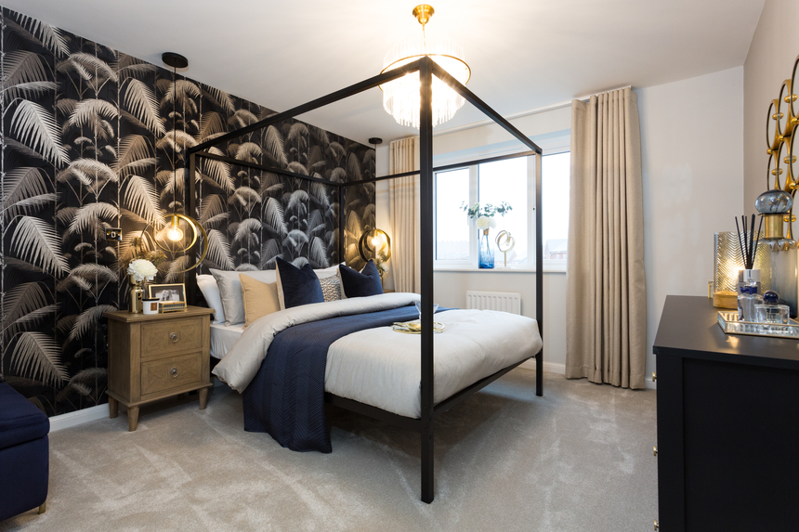
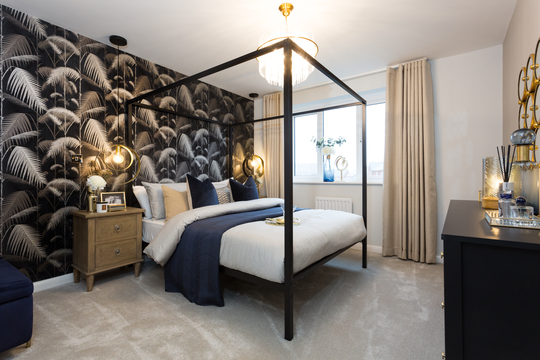
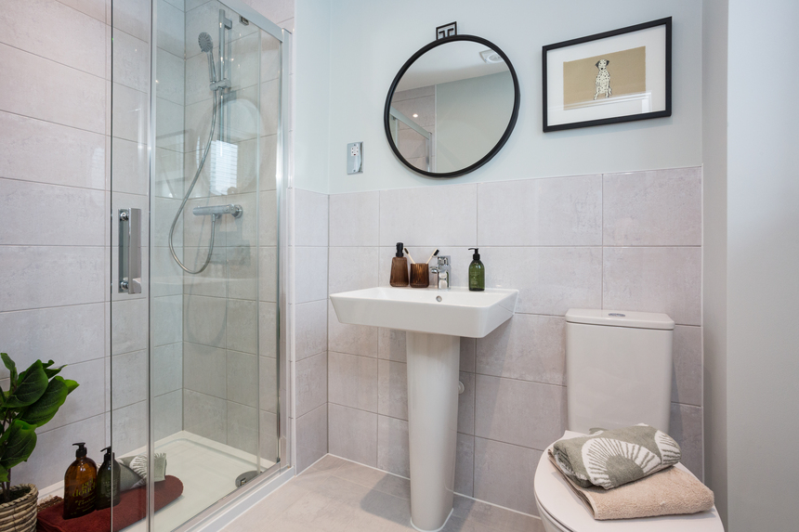
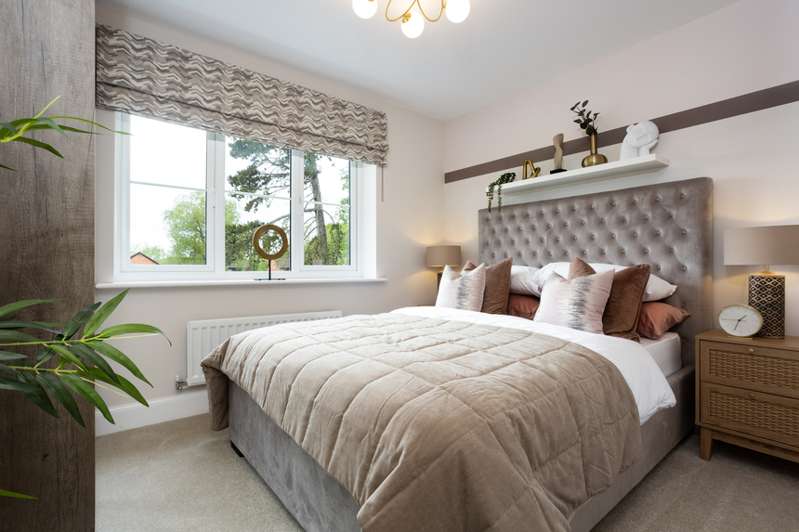
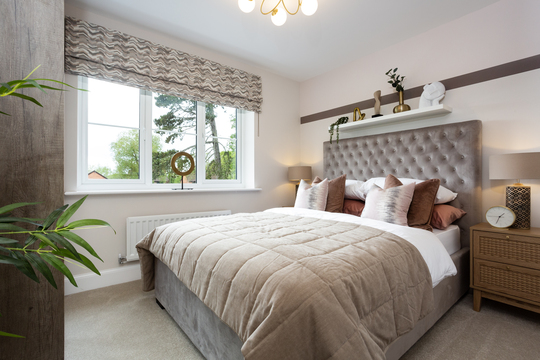
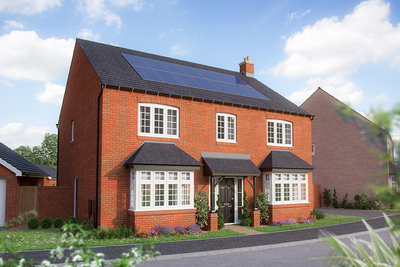
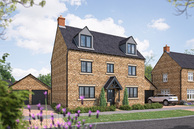
This stunning five bedroom home has a beautiful open plan kitchen/dining area with bi-fold doors to the garden. With a separate sitting room also with bi-fold doors, separate family room and useful utility with external access, complete the ground floor. Upstairs, bedrooms one and two come with their own luxury en suites, while three additional bedrooms, give plenty of space for the family and guests.

Complete with a double garage and 2 parking spaces. 

This home is available to move into for Christmas!

Big 3 Offer:

Full Value Part Exchange

Reserve this home for just £99 by 31 October 2026 and you could enjoy Full Value Part Exchange* on your current home.

This offer is not available with any other offer, incentive or purchase scheme.

Speak with one of our sales consultants to find out more about the Big 3 Offer.

*Terms & Conditions apply.

Key Features

  • Open plan kitchen and dining room with access to the garden
  • Bi-fold doors opening out to rear garden
  • Separate utility with external access
  • Kitchen island
  • En-suites to bedrooms 1 and 2
  • Separate sitting room
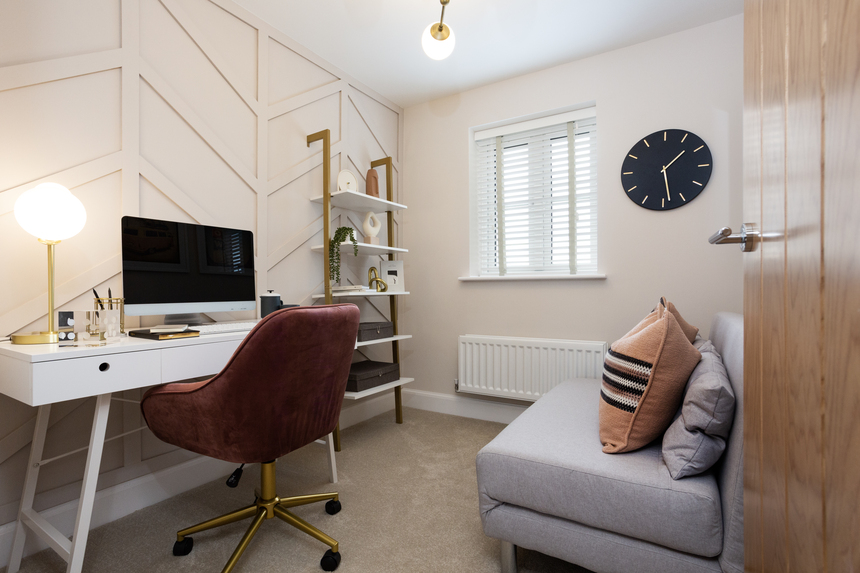
  • Versatile space for study or playroom
  • Double garage with 4 parking spaces
  • Electric vehicle charging point
  • Low cost energy efficient homes

Important Information

Perfectly positioned

Here you can see exactly where home 102 is positioned at Roman Fields

Discover your new neighbourhood

Click to Interact

Get directions to Roman Fields

Opening hours

Mon Closed

Tue Closed

Wed Closed

Thu 10am – 5pm

Fri 10am – 5pm

Sat 10am – 5pm

Sun 10am – 5pm

You may also be interested in

MOVE IN FOR XMAS | BIG 3 OFFER: STAMP DUTY WORTH £25,000

5 bedroom detached

£599,995

BIG 3 OFFER: STAMP DUTY PAID - WORTH £27,500

5 bedroom detached

£749,995

BIG 3 OFFER: FULL VALUE PART EXCHANGE AVAILABLE

5 bedroom detached

£579,995

MOVE IN FOR XMAS | BIG 3 OFFER: STAMP DUTY WORTH £25,000

5 bedroom detached

£599,995

BIG 3 OFFER: STAMP DUTY PAID - WORTH £27,500

5 bedroom detached

£749,995

BIG 3 OFFER: FULL VALUE PART EXCHANGE AVAILABLE

5 bedroom detached

£579,995

Home 102 - The Ashwood

Roman Fields, Banbury OX16 1AR

4 & 5 bed homes from £499,995

View Opening Hours
Full Value Part Exchange Offer applies to selected plots only at selected developments when making a reservation by 31 October 2026. Purchasers taking advantage of this offer must claim at the time of reserving a property from us and it must be recorded on the Reservation Form.
Home Exchange is available on our selected new build homes only, subject to contract and eligibility criteria. We reserve the right to refuse to agree to Home Exchange of your current home and we are under no obligation to give reasons why. Home Exchange is also subject to the terms of your reservation agreement with us. To take advantage of this offer you must claim before reserving a property from us and before any other discount is applied. Offer may be withdrawn at any time prior to entering into a reservation agreement. We may also require evidence of your financial ability to proceed with the purchase of a new home from us. You are not obliged to accept the offer made for your current home. An offer will be made by a specialist home-buying company that works alongside the agents and developer to help customers sell their current property and move into their new home more smoothly. The offer will be subject to: 
• You being financially qualified by an independent mortgage advisor nominated by us to proceed with the intended purchase of your chosen new home 
• A satisfactory survey and legal due diligence on your current home being undertaken
• You proceeding to exchange of contracts to purchase your new home from us within the period specified in the Reservation Agreement  
On accepting the agreed price for your current home, you will need to pay a reservation fee and complete a Reservation Agreement to reserve your new home from us. You will also need to complete a Home Exchange form in relation to your current home. On reservation of your chosen new home, the estate agents will organise a survey of your current home and will be appointed to market your current home. Reservation fees may not be refunded if cancellation by you occurs after the 14 day period following the reservation date specified in your reservation agreement and once the survey has been instructed or if you do not exchange within the agreed reservation period (full details of your right to cancel and the impact the timing of your cancellation will have on whether your reservation fee will be refunded in full or in part are set out above). You may need to leave a full set of keys and agree access to your current home for accompanied viewings for potential buyers with the appointed estate agents. You agree to ensure your current home is kept clean and tidy during this period and in a presentable condition to facilitate viewings to potential purchasers. The dates for exchange and completion of your purchase of the new home from us must be the same as those for the purchaser of your current home. This offer is not to be used in conjunction with any other offer, discount, promotion or scheme. Your home may be repossessed if you do not keep up repayments on a mortgage or any other debt secured on it. Subject to individual lender terms and conditions. Our usual reservation and sales terms and conditions also apply. Please speak to one of our sales consultants for more details. 

The site plan shown has been produced for home identification purposes only and is not to scale. The development layout, landscaping and tenure of all dwellings may be subject to change throughout the course of the development. Homes shown as “pre‑sold” and other properties sold on the general market may not be sold to individual owner‑occupiers and may instead be transferred to other purchasers, including private investors or affordable housing providers. As partner arrangements are agreed, the mix of tenures across a development can change significantly and rapidly. Finishes and materials may vary from those shown. Please check the details of your chosen plot and house type with the sales consultant. Development layout plan correct at time of production.

The downloadable specifications indicate, by means of a dot (•), the items that are included within the home. If there is no dot in a column, the item is not included. Any item not expressly listed or indicated within this specification is excluded from the standard build. For information on the Select, Enhance or Personalise upgrade options available depending on build stage, please speak with a sales consultant.

References to “we”, “us” or “our” are to the part of the Vistry Group (including Linden Homes, Bovis Homes, Countryside Homes or one of Vistry’s joint venture companies) from which you are intending to purchase a new home. References to "you” and “your” are to the prospective buyer or buyers of a new home from us.

All images, videos and virtual tours are used for illustrative purposes only and are representative only. They may not be the same as the actual home you purchase and the specification may differ. Images may be of a slightly different model of home and may include optional upgrades and extras which involve additional cost. Individual features such as windows, brick, carpets, paint and other material colours may vary and also the specification of fittings may vary. Any furnishings and furniture are not included in any sale. Please check with our sales consultants for details of the exact specifications available at the development(s) for each type of home and the associated prices.

Additionally, the availability of certain products, services, warranties, customer care provisions, incentives, customer surveys, purchasing arrangements, dispute resolution services and consumer protections may vary depending on the development, property type, purchasing route, ownership structure, tenure or scheme applicable to your purchase.

Full details of the arrangements that apply to your chosen home will be provided during the sales process and are contained within the relevant Reservation Agreement, Terms and Conditions and associated purchase documentation. Please speak to one of our Sales Consultants for further information.

✖
✖