9392 have viewed The Chestnut ✖
Coggeshall Mill, Coggeshall CO6 1ZN
what3words: ///affirming.decks.thumbnail
4 bedroom detached
Reserved
Coggeshall Mill CO6 1ZN
what3words: ///affirming.decks.thumbnail
4 bedroom detached
Reserved

Ground Floor
First Floor
| KITCHEN | |
|---|---|
| 4.03m x 3.04m | 13' 2" x 9' 11" |
| DINING/FAMILY AREA | |
|---|---|
| 4.59m x 2.85m | 15' 0" x 9' 4" |
| SITTING ROOM | |
|---|---|
| 4.98m x 3.40m | 16' 4" x 11' 1" |
| STUDY | |
|---|---|
| 3.40m x 1.81m | 11' 1" x 5' 11" |
| Net internal area | Parking |
|---|---|
|
1360ft |
Yes |
| Garage | Carport |
| Yes | No |
ovn oven
h hob
ds dishwasher space
ws washing machine space
ffzr fridge freezer
ldr larder
w wardrobe
cup'd cupboard
Read the disclaimer
This floorplan has been produced for illustrative purposes only. Room sizes shown are between arrow points as indicated on plan. The dimensions have tolerances of + or -50mm and should not be used other than for general guidance. If specific dimensions are required, enquiries should be made to the sales advisor. The floorplans shown are not to scale. Measurements are based on the original drawings. Slight variations may occur during construction.
*Bovis Homes terms and conditions apply. Cash equivalent paid as an allowance upon completion. Maximum incentive price varies dependant on development and plot. Offer available on specific plots only and are not available in conjunction with any other offer. Please ask a sales consultant for more details. Purchaser will still be required to provide at least 5% deposit (subject to lender criteria). Purchaser will need funds to pay for solicitor fees, stamp duty (if applicable) and moving costs. May 2024.
| BEDROOM 1 | |
|---|---|
| 4.48m x 3.25m | 14' 8" x 10' 8" |
| BEDROOM 2 | |
|---|---|
| 3.44m x 3.36m | 11' 3" x 11' 0" |
| BEDROOM 3 | |
|---|---|
| 3.42m x 2.31m | 11' 3" x 7' 7" |
| BEDROOM 4 | |
|---|---|
| 3.21m x 2.34m | 10' 6" x 7' 8" |
| Net internal area | Parking |
|---|---|
|
1360ft |
Yes |
| Garage | Carport |
| Yes | No |
ovn oven
h hob
ds dishwasher space
ws washing machine space
ffzr fridge freezer
ldr larder
w wardrobe
cup'd cupboard
Read the disclaimer
This floorplan has been produced for illustrative purposes only. Room sizes shown are between arrow points as indicated on plan. The dimensions have tolerances of + or -50mm and should not be used other than for general guidance. If specific dimensions are required, enquiries should be made to the sales advisor. The floorplans shown are not to scale. Measurements are based on the original drawings. Slight variations may occur during construction.
*Bovis Homes terms and conditions apply. Cash equivalent paid as an allowance upon completion. Maximum incentive price varies dependant on development and plot. Offer available on specific plots only and are not available in conjunction with any other offer. Please ask a sales consultant for more details. Purchaser will still be required to provide at least 5% deposit (subject to lender criteria). Purchaser will need funds to pay for solicitor fees, stamp duty (if applicable) and moving costs. May 2024.
Ground Floor
| KITCHEN | |
|---|---|
| 4.03m x 3.04m | 13' 2" x 9' 11" |
| DINING/FAMILY AREA | |
|---|---|
| 4.59m x 2.85m | 15' 0" x 9' 4" |
| SITTING ROOM | |
|---|---|
| 4.98m x 3.40m | 16' 4" x 11' 1" |
| STUDY | |
|---|---|
| 3.40m x 1.81m | 11' 1" x 5' 11" |
First Floor
| BEDROOM 1 | |
|---|---|
| 4.48m x 3.25m | 14' 8" x 10' 8" |
| BEDROOM 2 | |
|---|---|
| 3.44m x 3.36m | 11' 3" x 11' 0" |
| BEDROOM 3 | |
|---|---|
| 3.42m x 2.31m | 11' 3" x 7' 7" |
| BEDROOM 4 | |
|---|---|
| 3.21m x 2.34m | 10' 6" x 7' 8" |
| Net internal area | Parking |
|---|---|
| 1360 ft2 | Yes |
| Garage | Carport |
| Yes | No |
| Tenure |
|---|
| Freehold |
ovn oven
h hob
ds dishwasher space
ws washing machine space
ffzr fridge freezer
ldr larder
w wardrobe
cup'd cupboard
Read the disclaimer
This floorplan has been produced for illustrative purposes only. Room sizes shown are between arrow points as indicated on plan. The dimensions have tolerances of + or -50mm and should not be used other than for general guidance. If specific dimensions are required, enquiries should be made to the sales advisor. The floorplans shown are not to scale. Measurements are based on the original drawings. Slight variations may occur during construction.
*Bovis Homes terms and conditions apply. Cash equivalent paid as an allowance upon completion. Maximum incentive price varies dependant on development and plot. Offer available on specific plots only and are not available in conjunction with any other offer. Please ask a sales consultant for more details. Purchaser will still be required to provide at least 5% deposit (subject to lender criteria). Purchaser will need funds to pay for solicitor fees, stamp duty (if applicable) and moving costs. May 2024.


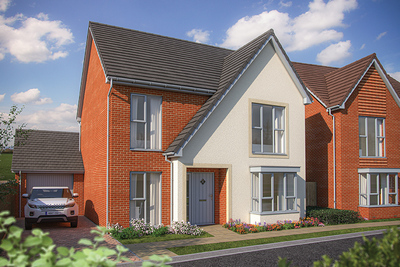
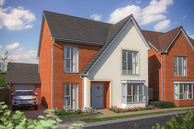
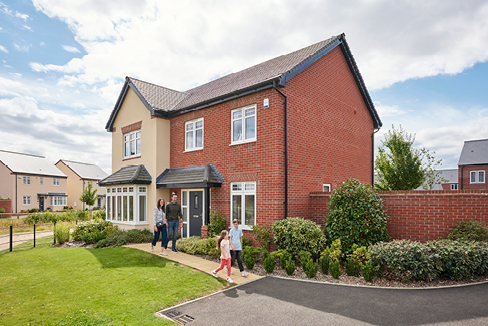
The Chestnut is an attractive double-fronted property offering the luxury of several downstairs living spaces.
The home has a sunny and welcoming central hallway.
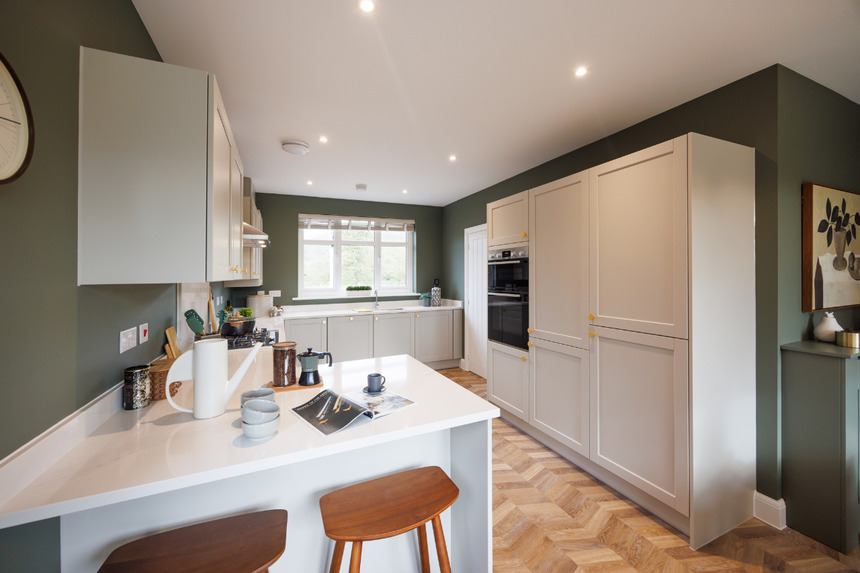
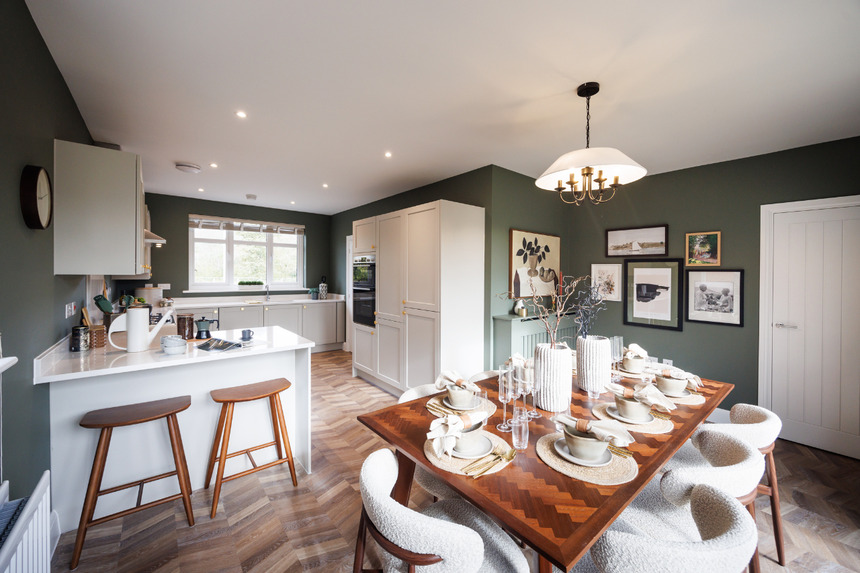
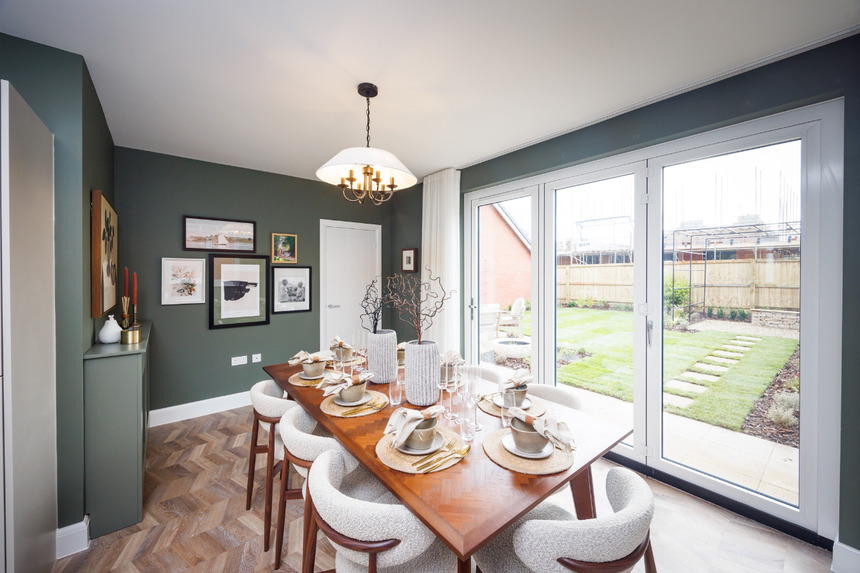

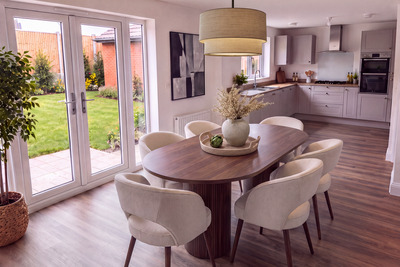
At the front there is a study, or alternatively why not use it as a child’s playroom. At the other side of the hall is a large kitchen which opens out to a family/dining room. This is a lovely, spacious room looking out to the rear garden – ideal for dining with family and friends in front of the superb bi-fold doors, with the sun streaming through
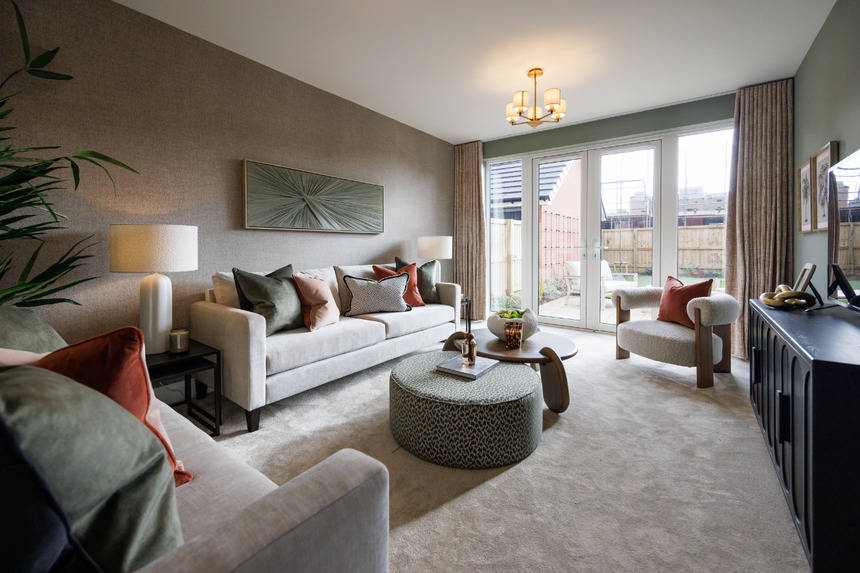
There is a separate good-sized sitting room, which looks out to the back garden through a set of French doors. A spacious cloakroom and under stairs cupboard are both great for storing those essential family belongings.
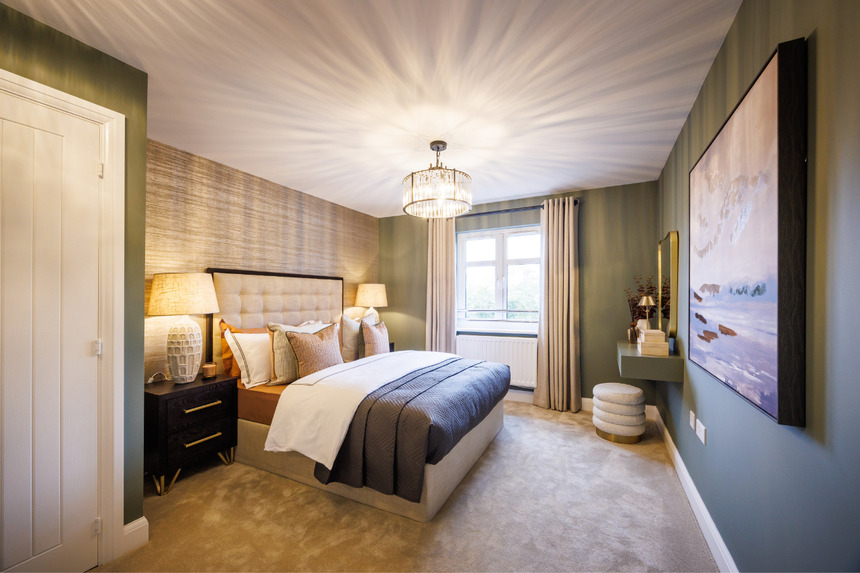
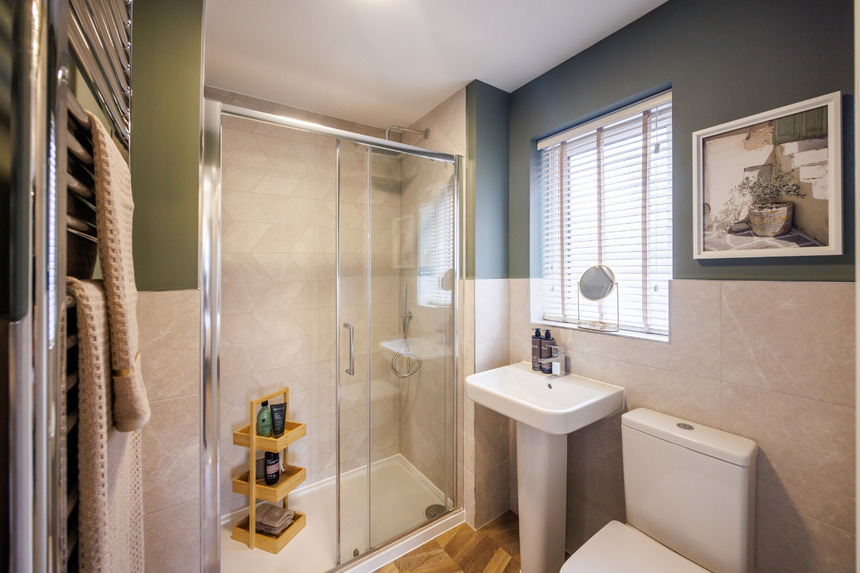

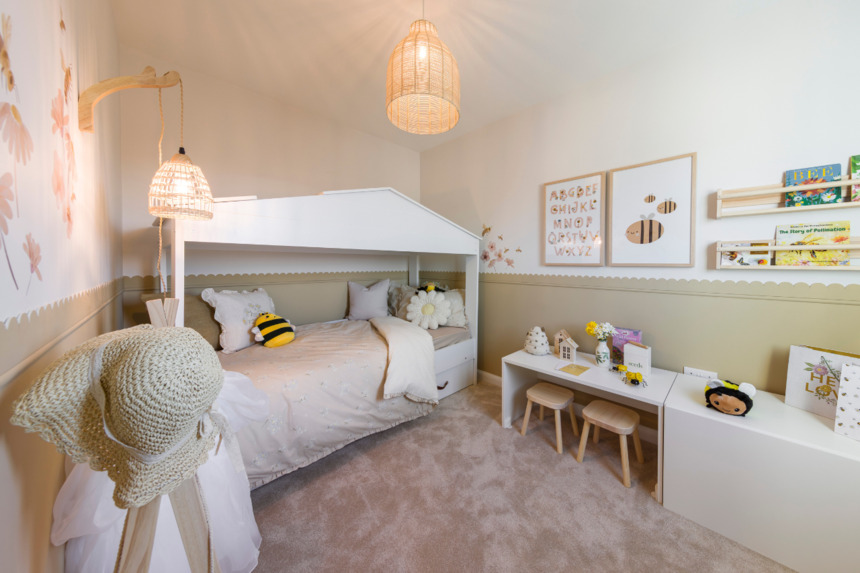
Upstairs are four bedrooms, ideal for a growing family or accommodating overnight guests. Bedroom one is particularly spacious, with the added benefit of an en suite.
Key Features
Important Information
Here you can see exactly where home 241 is positioned at Coggeshall Mill
|
|
|
|
|
|
|
|
|
|
|
|
|
|
|
|
Find us using what3words: ///affirming.decks.thumbnail
Mon Closed
Tue Closed
Wed 9.30am – 4.30pm
Thu 9.30am – 4.30pm
Fri 9.30am – 4.30pm
Sat 9.30am – 4.30pm
Sun 9.30am – 4.30pm
EXCELLENT INCENTIVES AVAILABLE - FIND OUT MORE!
4 bedroom detached
£495,000
12
EXCELLENT INCENTIVES AVAILABLE - FIND OUT MORE!
4 bedroom detached
£495,000
12
Coggeshall Mill, Coggeshall CO6 1ZN
what3words: ///affirming.decks.thumbnail
2, 3, 4 & 5 bed homes from £325,000
View Opening Hours*Build your own incentive offer up to £20,000* is available on selected new build homes only at Coggeshall Mill. Please contact one of our sales consultants for details of which homes are covered and for more information. Purchaser’s taking advantage of this offer must claim at the time of reserving a property from us and it must be recorded on the Reservation Form. Cash equivalent paid as an allowance upon completion of an amount equivalent £28,000. We reserve the right to change, replace or withdraw this offer at any time and without notice. Not available in conjunction with any other offer or discount unless otherwise stated and conditional on paying full asking price. The offer is conditional upon the purchase proceeding to legal completion. October 2026.
**£99 reservation fee on selected new build homes only at Coggeshall Mill. Please contact one of our sales consultants for details of which homes are covered. Purchaser’s taking advantage of this offer must claim at the time of reserving a property from us and it must be recorded on the Reservation Form. Not in conjunction with any other offer or discount and conditional on paying full asking price unless otherwise stated. It cannot be exchanged for cash and there is no cash equivalent. The offer is conditional upon the purchase proceeding to legal completion. We reserve the right to change, replace or withdraw this offer at any time and without notice. October 2026.
The site plan shown on this page has been produced for home identification purposes only and is not to scale. The development layout, landscaping and tenure of all dwellings may be subject to change throughout the course of the development. Homes shown as “pre sold” and other properties sold on the general market may not be sold to individual owner occupiers and may instead be transferred to other purchasers, including private investors or affordable housing providers. As partner arrangements are agreed, the mix of tenures across a development can change significantly and rapidly. Finishes and materials may vary from those shown. Please check the details of your chosen plot and house type with the sales consultant. Development layout plan correct at time of production.
This specification indicates, by means of a dot (•), the items that are included within the home. If there is no dot in a column, the item is not included. Any item not expressly listed or indicated within this specification is excluded from the standard build. For information on the Select, Enhance or Personalise upgrade options available depending on build stage, please speak with a Sales Consultant.
References to “we”, “us” or “our” are to the part of the Vistry Group (including Linden Homes, Bovis Homes, Countryside Homes or one of Vistry’s joint venture companies) from which you are intending to purchase a new home. References to "you” and “your” are to the prospective buyer or buyers of a new home from us.
All images, videos and virtual tours are used for illustrative purposes only and are representative only. They may not be the same as the actual home you purchase and the specification may differ. Images may be of a slightly different model of home and may include optional upgrades and extras which involve additional cost. Individual features such as windows, brick, carpets, paint and other material colours may vary and also the specification of fittings may vary. Any furnishings and furniture are not included in any sale. Please check with our sales consultants for details of the exact specifications available at the development(s) for each type of home and the associated prices.
Additionally, the availability of certain products, services, warranties, customer care provisions, incentives, customer surveys, purchasing arrangements, dispute resolution services and consumer protections may vary depending on the development, property type, purchasing route, ownership structure, tenure or scheme applicable to your purchase.
Full details of the arrangements that apply to your chosen home will be provided during the sales process and are contained within the relevant Reservation Agreement, Terms and Conditions and associated purchase documentation. Please speak to one of our Sales Consultants for further information.