Don't miss out, we’re offering a range of unmissable incentives. Finding your new place could be more affordable than you think... Start your search now!

New Show Home Launch at Tor View
13 May 2026

New Show Home Launch at Tor View

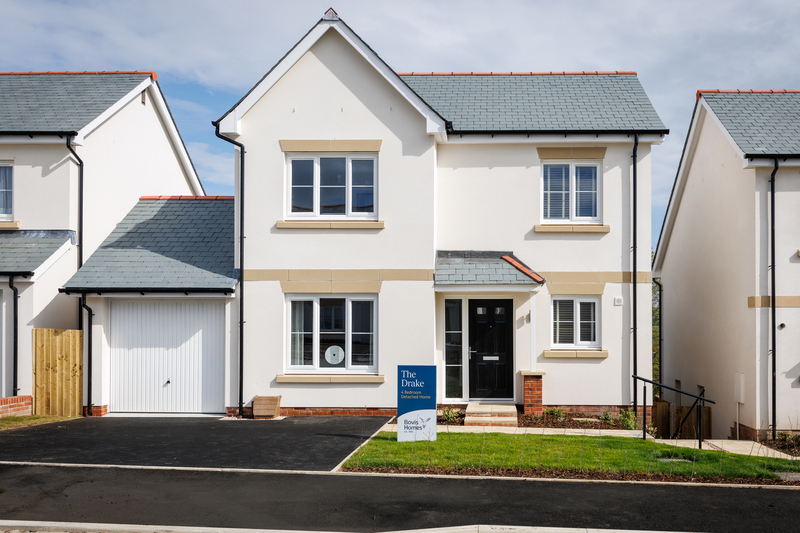
We’re excited to share the latest addition to our Tor View development in Tavistock with the opening of a brand-new show home, The Drake.

From the moment you step inside, The Drake has been thoughtfully crafted to reflect modern family living. Light filled interiors, carefully considered layouts, and a sophisticated yet welcoming feel make this home an inspiring space for families, professionals, and anyone looking to enjoy contemporary comfort.

At the heart of the home is a spacious open plan kitchen, dining, and living area perfect for both everyday living and entertaining. Designed to bring people together, this central hub features clean, modern finishes, high quality fittings, and generous proportions that provide flexibility for busy lifestyles. Large windows and patio doors bring in plenty of natural light while creating a seamless connection to the garden.

Upstairs, four well proportioned bedrooms offer a sense of calm and retreat. The main bedroom benefits from its own en-suite, creating a private sanctuary, while the additional bedrooms are versatile enough to accommodate growing families, visiting guests, or even a dedicated home office. 

Located within the sought after Tor View development, residents can enjoy the charm of Tavistock. Surrounded by beautiful countryside, with easy access to local amenities, schools, and transport links, Tor View offers an enviable setting for modern living.

We warmly invite you to visit and explore this stunning new show home — your future home might just be waiting.Take the Virtual Tour!

References to “we”, “us” or “our” are to the part of the Vistry Group (including Linden Homes, Bovis Homes, Countryside Homes or one of Vistry’s joint venture companies) from which you are intending to purchase a new home. References to "you” and “your” are to the prospective buyer or buyers of a new home from us.

All images, videos and virtual tours are used for illustrative purposes only and are representative only. They may not be the same as the actual home you purchase and the specification may differ. Images may be of a slightly different model of home and may include optional upgrades and extras which involve additional cost. Individual features such as windows, brick, carpets, paint and other material colours may vary and also the specification of fittings may vary. Any furnishings and furniture are not included in any sale. Please check with our sales consultants for details of the exact specifications available at the development(s) for each type of home and the associated prices.