Don't miss out, we’re offering a range of unmissable incentives. Finding your new place could be more affordable than you think... Start your search now!

Five reservations for Bovis Homes in first week of Partington development
28 Jul 2026

Five reservations for Bovis Homes in first week of Partington development

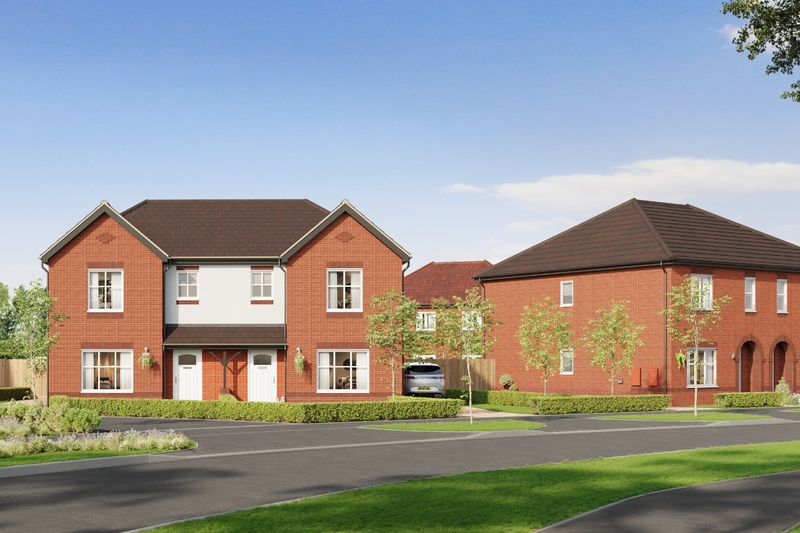
Buyers have flocked to Bovis Homes’ first Manchester development, Heath Farm, with five reservations taken in the first week. 


Following the success of the first phase of the development from Linden Homes, this new collection of two, three and four-bedroom homes has proven very popular with buyers looking for a high-quality, energy-efficient home in Trafford. There has been particularly high demand for the four-bedroom, detached Buckingham homes, with two snapped up in the first week of sales.


Bovis Homes, part of Vistry, has designed the development to complement the surrounding area, with homes featuring porches and canopies set behind brick archways, creating a modern take on a classic 1930s Trafford home.


Matt Parkes, Managing Director of Vistry Manchester and Cheshire East, commented: “We have seen an incredible initial response to the launch of Heath Farm. Securing five reservations in the first week shows the high demand for quality new-build homes in Partington and the wider Trafford area. Heath Farm offers a fantastic combination of stunning design, energy efficiency, and a great location. We’re looking forward to welcoming many more buyers to this exciting new community and watching it grow.”


The sales centre at Heath Farm is now open, with the expert sales team on hand to provide full details of the homes available. Prices at Heath Farm start at £329,995 for a three-bedroom home.


Find out more about the development here, or contact the Bovis Homes team at 0161 884 8794.

References to “we”, “us” or “our” are to the part of the Vistry Group (including Linden Homes, Bovis Homes, Countryside Homes or one of Vistry’s joint venture companies) from which you are intending to purchase a new home. References to "you” and “your” are to the prospective buyer or buyers of a new home from us.

All images, videos and virtual tours are used for illustrative purposes only and are representative only. They may not be the same as the actual home you purchase and the specification may differ. Images may be of a slightly different model of home and may include optional upgrades and extras which involve additional cost. Individual features such as windows, brick, carpets, paint and other material colours may vary and also the specification of fittings may vary. Any furnishings and furniture are not included in any sale. Please check with our sales consultants for details of the exact specifications available at the development(s) for each type of home and the associated prices.